NOT LISTED FOR SALE

Estimated Value: $1,088,777

4 Beds
3 Baths
3,052 Sq Ft
$357/Sq Ft Est. Value

Sale Details

Date Sold: March 7, 2014

Last sale price $465,000 $152 Per Sq Ft

Est. 134% increase in value since last sale

Current estimated payment $6,744 / mo

184 Days on Market

Highlights

  • Marina
  • Golf Course Community
  • Deck
  • Water Views
  • Spa
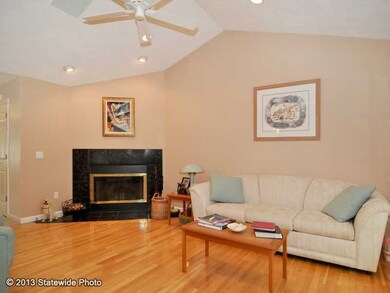
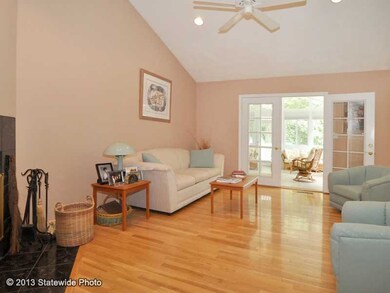
  • Cathedral Ceiling

About This Home

As of March 2014


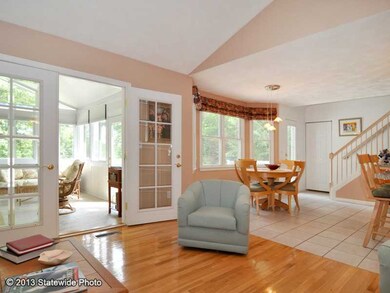
SPRAWLING RANCH AT THE VILLAGE AT INDIAN LAKE w/pos.in-law, bonus rm, hydro air/heat, heat/air sun room. Club house with tennis and swim area. Close to URI and Beaches. Subjected to suitable housing. Unique setting. NOT IN FLOOD ZONE - LOMA CERT.

Last Agent to Sell the Property

Mary Coutu

Keller Williams Coastal Listed on: 08/04/2013

Keller Williams Coastal

Last Buyer's Agent

JILL LAWLER

Flagship Real Estate Advisors License #RES.0032130

Flagship Real Estate Advisors
Create a Home Valuation Report for This Property
The Home Valuation Report is an in-depth analysis detailing your home's value as well as a comparison with similar homes in the area

Home Details

Home Type

  • Single Family

Est. Annual Taxes

  • $7,867

Year Built

  • Built in 1997

Lot Details

  • 20,000 Sq Ft Lot
  • Electric Fence
  • Sprinkler System
  • Property is zoned R80

HOA Fees

  • $57 Monthly HOA Fees

Parking

  • 2 Car Attached Garage
  • Garage Door Opener
  • Driveway

Home Design

  • Wood Siding
  • Shingle Siding
  • Concrete Perimeter Foundation
  • Plaster

Interior Spaces

  • 2-Story Property
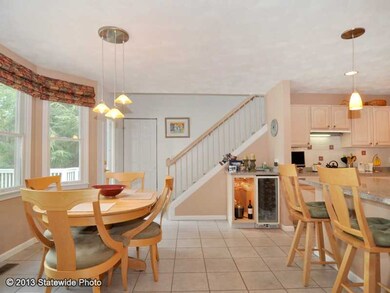
  • Dry Bar
  • Cathedral Ceiling
  • Skylights
  • Stone Fireplace
  • Thermal Windows
  • Game Room
  • Storage Room
  • Water Views
  • Partially Finished Basement
  • Basement Fills Entire Space Under The House
  • Attic

Kitchen

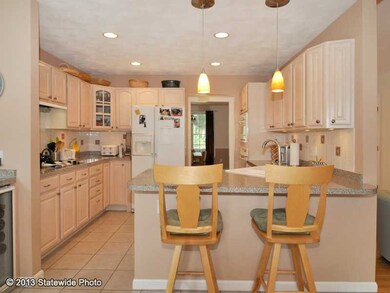
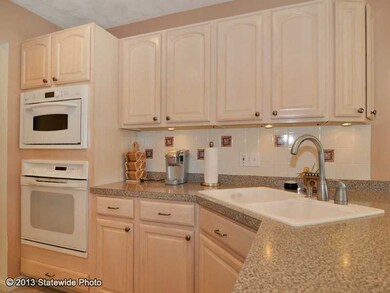
  • Oven
  • Range with Range Hood
  • Microwave
  • Dishwasher
  • Disposal

Flooring

  • Wood
  • Carpet
  • Laminate
  • Ceramic Tile

Bedrooms and Bathrooms

  • 4 Bedrooms
  • 3 Full Bathrooms

Home Security

  • Security System Owned
  • Storm Doors

Accessible Home Design

  • Enhanced Accessible Features
  • Accessibility Features
  • Low Pile Carpeting

Outdoor Features

  • Spa
  • Walking Distance to Water
  • Deck
  • Outbuilding
  • Porch

Utilities

  • Central Air
  • Heating System Uses Gas
  • Hydro-Air Heating System
  • Underground Utilities
  • 220 Volts
  • 200+ Amp Service
  • Tankless Water Heater
  • Septic Tank
  • Cable TV Available

Listing and Financial Details

  • Tax Lot 26
  • Assessor Parcel Number 223TABLEROCKRDSKNG

Community Details

Overview

  • Village At Indian Lake Subdivision

Amenities

  • Shops

Recreation

  • Marina
  • Golf Course Community
  • Tennis Courts

Home Details

Home Type

Single Family

Est. Annual Taxes

$7,867

Year Built

Built in 1997

Lot Details

0.46 Acres

HOA Fees

$57 per month

Parking

2

Listing Details

  • Property Sub Type: Single Family Residence
  • Prop. Type: Residential
  • Lot Size Acres: 0.4591
  • Subdivision Name: VILLAGE AT INDIAN LAKE
  • Above Grade Finished Sq Ft: 2872.0
  • Architectural Style: Ranch
  • Garage Yn: Yes
  • Unit Levels: One, Two
  • New Construction: No
  • Building Stories: 2
  • Year Built: 1997
  • Property Sub Type Additional: Single Family Residence
  • Special Features: VirtualTour
  • Stories: 2

Interior Features

  • Spa Features: Hot Tub
  • Private Spa: Yes
  • Appliances: Dishwasher, Disposal, Microwave, Oven, Range, Range Hood, Tankless Water Heater
  • Accessibility Features: Accessibility Features, Enhanced Accessible, Low Pile Carpet
  • Has Basement: Full, Partially Finished
  • Basement YN: Yes
  • Full Bathrooms: 3
  • Total Bedrooms: 4
  • Below Grade Sq Ft: 180.0
  • Door Features: Storm Door(s)
  • Fireplace Features: Stone
  • Fireplaces: 1
  • Fireplace: Yes
  • Flooring: Carpet, Ceramic Tile, Hardwood, Laminate
  • Interior Amenities: Attic, Cathedral Ceiling(s), Dry Bar, High Ceilings, Storage, Skylights, Vaulted Ceiling(s), Cable TV
  • Living Area: 3052.0
  • Dining Room Type: Game Room, Storage Room
  • Stories: 2
  • Window Features: Skylight(s), Thermal Windows

Exterior Features

  • Fencing: Electric
  • Lot Features: Sprinkler System
  • View: Water
  • View: Yes
  • Waterfront Features: Walk to Water
  • Construction Type: Plaster, Shingle Siding, Wood Siding
  • Exterior Features: Deck, Porch, Sprinkler/Irrigation, Paved Driveway
  • Foundation Details: Concrete Perimeter
  • Other Structures: Outbuilding
  • Patio And Porch Features: Deck, Porch

Garage/Parking

  • Attached Garage: Yes
  • Covered Parking Spaces: 2.0
  • Garage Spaces: 2.0
  • Parking Features: Attached, Garage, Garage Door Opener
  • Total Parking Spaces: 6.0

Utilities

  • Security: Security System Owned
  • Cooling: Central Air
  • Cooling Y N: Yes
  • Heating: Gas, Hydro Air
  • Heating Yn: Yes
  • Electric: 200+ Amp Service, Circuit Breakers, 220 Volts
  • Sewer: Septic Tank
  • Utilities: Underground Utilities
  • Water Source: Connected

Condo/Co-op/Association

  • Community Features: Golf, Highway Access, Marina, Near Schools, Shopping, Tennis Court(s)
  • Senior Community: No
  • Association Fee: 684.0
  • Association Fee Frequency: Annually

Lot Info

  • Lot Size Sq Ft: 20000.0
  • Parcel #: 223TABLEROCKRDSKNG
  • Zoning: R80

Tax Info

  • Tax Annual Amount: 7867.0
  • Tax Lot: 26
  • Tax Year: 2012

Ownership History

We collect this data history from publicly available records. To have your information removed, we recommend requesting removal directly through your county’s website.

Date Name Owned For Owner Type

Purchase Details

Closed on
Jan 20, 2016
Sold by
Bought by
Current Estimated Value
$1,088,777

Purchase Details

Listed on
Aug 4, 2013
Closed on
Mar 7, 2014
Sold by
Bought by
Seller's Agent
Mary Coutu
Keller Williams Coastal
Buyer's Agent
JILL LAWLER
Flagship Real Estate Advisors
List Price
$535,000
Sold Price
$465,000
Premium/Discount to List
-$70,000
-13.08%

Home Financials for this Owner

Home Financials are based on the most recent Mortgage that was taken out on this home.
Avg. Annual Appreciation
7.06%
Original Mortgage
$372,000
Interest Rate
4.39%
Mortgage Type
New Conventional

Purchase Details

Closed on
Sep 23, 1997
Sold by
Bought by
Source: Public Records

Home Values in the Area

Source: Public Records

Average Home Value in this Area


Source: Public Records

Agents Specializing in Wakefield, RI

See All Agents

Purchase History

We collect this data history from publicly available records. To have your information removed, we recommend requesting removal directly through your county’s website.

Date Buyer Sale Price Title Company
-- --
$465,000 --
$100,000 --
Source: Public Records

Mortgage History

We collect this data history from publicly available records. To have your information removed, we recommend requesting removal directly through your county’s website.

Date Status Borrower Loan Amount
Open $99,600
Previous Owner $372,000
Previous Owner $145,000
Closed $117,000
Closed $164,500
Closed $25,000
Previous Owner $169,000
Source: Public Records

Property History

We collect this data history from publicly available records. To have your information removed, we recommend requesting removal directly through your county’s website.

Date Event Price List to Sale Price per Sq Ft
03/07/2014 03/07/14 Sold $465,000 -13.1% $152 / Sq Ft
02/05/2014 02/05/14 Pending -- -- --
08/04/2013 08/04/13 For Sale $535,000 -- $175 / Sq Ft
Source: State-Wide MLS

Tax History

We collect this data history from publicly available records. To have your information removed, we recommend requesting removal directly through your county’s website.

Year Tax Paid Tax Assessment Tax Assessment Total Assessment is a certain percentage of the fair market value that is determined by local assessors to be the total taxable value of land and additions on the property. Land Improvement
2025 $8,573 $959,000 $283,500 $675,500
2024 $8,618 $779,900 $259,700 $520,200
2023 $8,618 $779,900 $259,700 $520,200
2022 $8,540 $779,900 $259,700 $520,200
2021 $7,958 $550,700 $174,900 $375,800
2020 $7,958 $550,700 $174,900 $375,800
2019 $7,958 $550,700 $174,900 $375,800
2018 $7,995 $509,900 $189,600 $320,300
2017 $7,807 $509,900 $189,600 $320,300
2016 $7,694 $509,900 $189,600 $320,300
2015 $7,681 $494,900 $172,300 $322,600
2014 $7,661 $494,900 $172,300 $322,600
Source: Public Records

Agents Affiliated with this Home

  • Section Image
  • Section Image
See All Agents

Map

Source: State-Wide MLS

MLS Number: 1047692

State-Wide MLS

APN: SKIN-003401-000000-000026

Your Personal Tour Guide

Ask me questions while you tour the home.