
Brian Duncan
Tyler Duncan Realty Partners, Inc.
(240) 549-5851
96 Total Sales
3 in Whittier
$240K - $425K Price Range

Estimated Value: $375,955
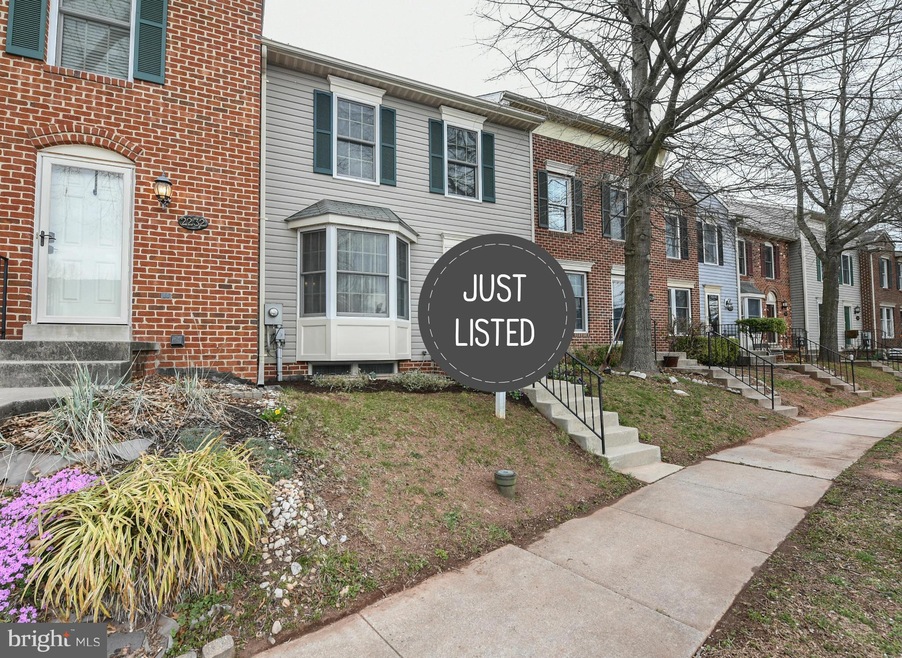
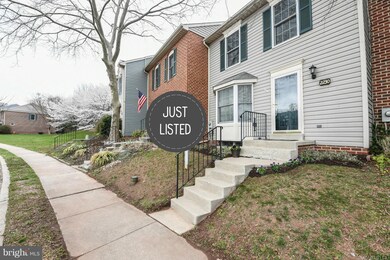
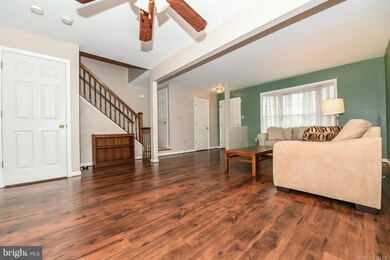
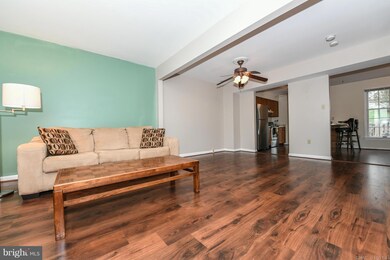
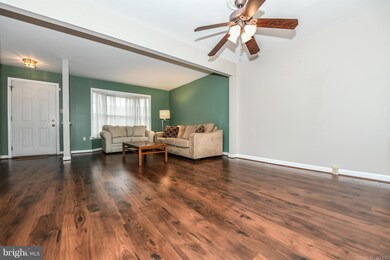
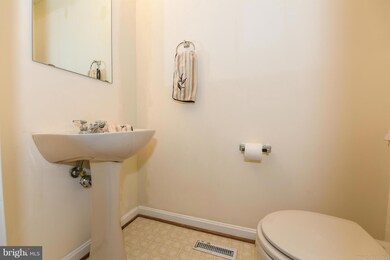
Beautiful light filled 3 level TH. New neutral carpet in high traffic areas. New laminate flooring in living and dining rooms. Bay window. Fresh paint. New stainless appliances in kitchen. Pantry. Master bedroom has cathedral ceiling and full bath with separate soaking tub and shower. 5 Ceiling fans. 4th bedroom/office/exercise in lower level. Private backyard. Brick patio and fully fenced yard.
Last Agent to Sell the Property
Julie Saxon
(301) 662-0155 buzzmac@prodigy.net Mackintosh, Inc. Listed on: 04/06/2017
Last Buyer's Agent
(301) 695-3020 info@realestateteams.com Real Estate Teams, LLC License #WVB260301206
We collect this data history from publicly available records. To have your information removed, we recommend requesting removal directly through your county’s website.
Brian Duncan
Tyler Duncan Realty Partners, Inc.
(240) 549-5851
96 Total Sales
3 in Whittier
$240K - $425K Price Range
Beth Yesford
e Venture LLC
(571) 384-1638
100 Total Sales
1 in Whittier
$350,000 Price
Greg Salley
Long & Foster Real Estate, Inc.
(240) 693-3948
96 Total Sales
4 in Whittier
$560K - $683K Price Range
Denise Lewis
Brook-Owen Real Estate
(443) 840-7757
193 Total Sales
2 in Whittier
$275K - $395K Price Range
Ariana Loucas
Compass
(844) 266-7711
75 Total Sales
1 in Whittier
$400,000 Price
Elizabeth MacLaren
RE/MAX Results
(301) 835-2488
42 Total Sales
2 in Whittier
$260K - $270K Price Range
We collect this data history from publicly available records. To have your information removed, we recommend requesting removal directly through your county’s website.
| Date | Buyer | Sale Price | Title Company |
|---|---|---|---|
| $240,000 | United Title Service Llc | ||
| $232,500 | -- | ||
| $165,000 | -- | ||
| $111,600 | -- |
We collect this data history from publicly available records. To have your information removed, we recommend requesting removal directly through your county’s website.
| Date | Status | Borrower | Loan Amount |
|---|---|---|---|
| Open | $220,907 | ||
| Closed | $228,000 | ||
| Previous Owner | $232,500 | ||
| Previous Owner | $200,000 |
We collect this data history from publicly available records. To have your information removed, we recommend requesting removal directly through your county’s website.
| Date | Event | Price | List to Sale | Price per Sq Ft |
|---|---|---|---|---|
| 05/24/2017 05/24/17 | Sold | $240,000 | -2.0% | $180 / Sq Ft |
| 04/21/2017 04/21/17 | Pending | -- | -- | -- |
| 04/06/2017 04/06/17 | For Sale | $245,000 | -- | $184 / Sq Ft |
We collect this data history from publicly available records. To have your information removed, we recommend requesting removal directly through your county’s website.
| Year | Tax Paid | Tax Assessment Tax Assessment Total Assessment is a certain percentage of the fair market value that is determined by local assessors to be the total taxable value of land and additions on the property. | Land | Improvement |
|---|---|---|---|---|
| 2026 | $5,615 | $326,767 | ||
| 2025 | $5,362 | $312,500 | $100,000 | $212,500 |
| 2024 | $5,362 | $287,733 | $0 | $0 |
| 2023 | $4,555 | $262,967 | $0 | $0 |
| 2022 | $4,315 | $238,200 | $85,000 | $153,200 |
| 2021 | $3,611 | $218,667 | $0 | $0 |
| 2020 | $3,611 | $199,133 | $0 | $0 |
| 2019 | $3,263 | $179,600 | $70,000 | $109,600 |
| 2018 | $3,276 | $178,700 | $0 | $0 |
| 2017 | $3,227 | $179,600 | $0 | $0 |
| 2016 | $3,055 | $176,900 | $0 | $0 |
| 2015 | $3,055 | $172,600 | $0 | $0 |
| 2014 | $3,055 | $168,300 | $0 | $0 |
J
Seller's Agent in 2017
Julie Saxon
Mackintosh, Inc.
Buyer's Agent in 2017
Jim Bass
Real Estate Teams, LLC
(301) 695-0000
10 in this area
417 Total Sales
Source: Bright MLS
MLS Number: 1001219961
APN: 02-182955
Disclaimer: Certain information contained herein is derived from information provided by parties other than Homes.com. All information provided is deemed reliable, but is not guaranteed to be accurate and should be independently verified.
The data relating to real estate for sale on this website appears in part through the BRIGHT Internet Data Exchange program, a voluntary cooperative exchange of property listing data between licensed real estate brokerage firms, and is provided by BRIGHT through a licensing agreement.
Listing information is from various brokers who participate in the Bright MLS IDX program and not all listings may be visible on the site.
The property information being provided on or through the website is for the personal, non-commercial use of consumers and such information may not be used for any purpose other than to identify prospective properties consumers may be interested in purchasing.
Some properties which appear for sale on the website may no longer be available because they are for instance, under contract, sold or are no longer being offered for sale.
Property information displayed is deemed reliable but is not guaranteed.
Copyright 2026 Bright MLS, Inc.
Ask me questions while you tour the home.