
Kristine Chen Frost
Compass
(844) 257-6449
164 Total Sales
1 in Walnut Ridge
$628,000 Price
Estimated Value: $736,267
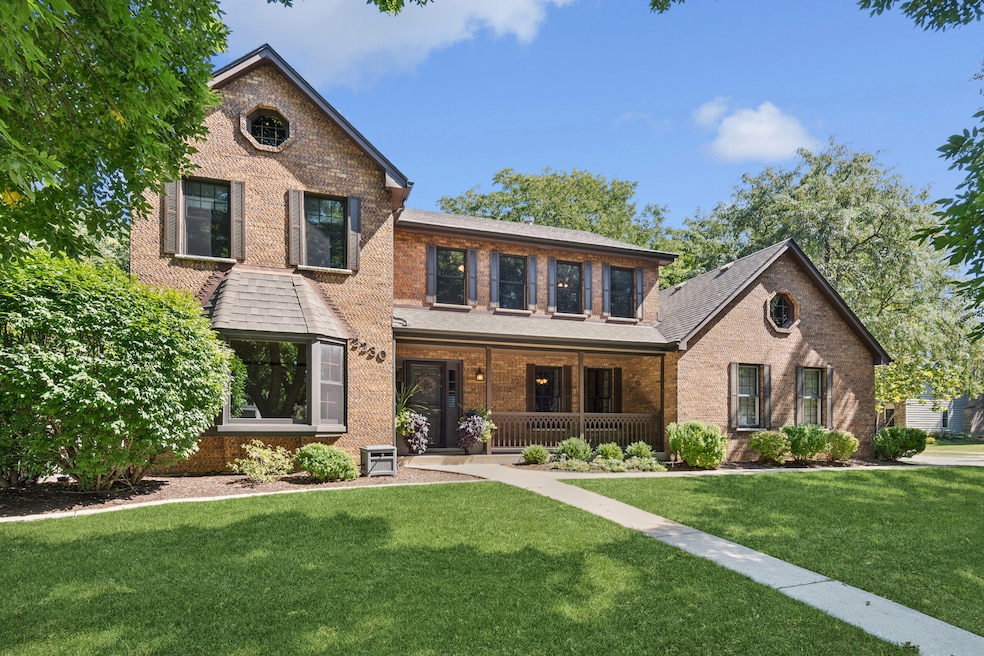
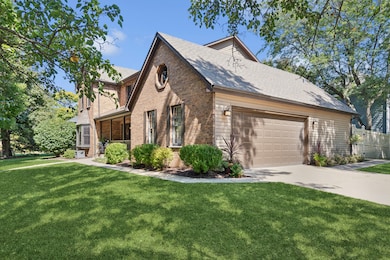
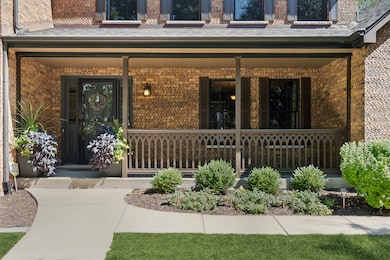
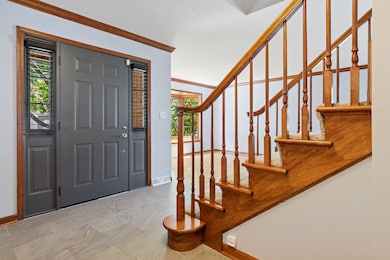
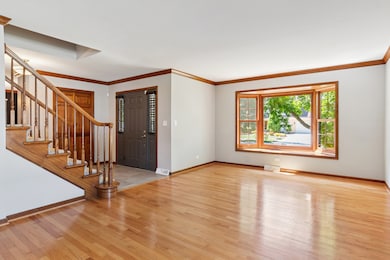
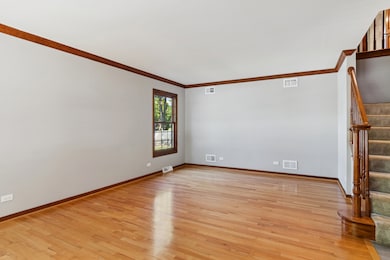
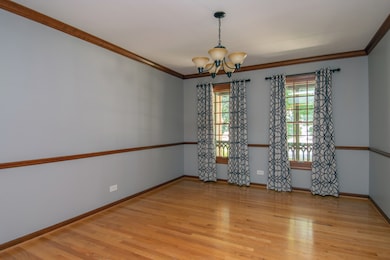
Impressive. Immaculately clean. Well maintained.... just some of the words that best describes this lovely home in Walnut Ridge. A welcoming front porch leads you into an absolutely lovely and updated home. Freshly painted and with so many NEW features, this home is ready to move into and simply start living. Lovely ceramic entry and gleaming hardwood floors throughout the main level of this well laid out home. The family room has built in cabinets surrounding the masonry brick fireplace and access to the newer paver patio and fenced in yard. The spacious eat in kitchen has great counter space, plenty of cabinets, large pantry, and stainless steel appliances. Laundry is conveniently located on the main level with the recently updated mud room. Upstairs, the large primary bedroom offers plenty of natural light and a huge walk in closet. The stunning primary bath is NEWLY finished and features timeless finishes that will please for many years to come. NEWLY imagined hall bath features double sinks and ample counter space. Bedrooms have been freshly painted and all have ceiling fans. NEWER appliances, NEW HVAC, LEAF GUARD gutters, NEW fence, NEW paver patio, Radon mitigation system. finished basement, GARAGE has been freshly painted and has epoxy flooring This home is serviced by award winning District 203 schools! Close to green spaces and great shopping and restaurants.
We collect this data history from publicly available records. To have your information removed, we recommend requesting removal directly through your county’s website.
Kristine Chen Frost
Compass
(844) 257-6449
164 Total Sales
1 in Walnut Ridge
$628,000 Price
Kara Moll
Keller Williams ONEChicago
(708) 401-6516
149 Total Sales
1 in Walnut Ridge
$835,000 Price
Hayley Westhoff
Compass
(773) 900-8862
552 Total Sales
1 in Walnut Ridge
$730,000 Price
Alice Chin
Compass
(630) 394-5561
426 Total Sales
2 in Walnut Ridge
$785K - $850K Price Range
Teresa Ryan
Century 21 Circle
(224) 803-3275
109 Total Sales
1 in Walnut Ridge
$525,000 Price
Terri Theodore
Berkshire Hathaway HomeServices Chicago
(630) 755-6409
39 Total Sales
1 in Walnut Ridge
$700,000 Price
We collect this data history from publicly available records. To have your information removed, we recommend requesting removal directly through your county’s website.
| Date | Buyer | Sale Price | Title Company |
|---|---|---|---|
| $705,000 | First American Title | ||
| -- | None Available | ||
| $400,000 | First American Title | ||
| $380,000 | Proper Title Llc | ||
| -- | Attorney | ||
| -- | None Available | ||
| $360,600 | Multiple | ||
| -- | Fidelity National Title Insu | ||
| $313,000 | Chicago Title Insurance Co | ||
| $235,000 | -- |
We collect this data history from publicly available records. To have your information removed, we recommend requesting removal directly through your county’s website.
| Date | Status | Borrower | Loan Amount |
|---|---|---|---|
| Open | $564,000 | ||
| Closed | $300,000 | ||
| Previous Owner | $304,000 | ||
| Previous Owner | $372,499 | ||
| Previous Owner | $200,000 | ||
| Previous Owner | $180,000 | ||
| Previous Owner | $240,000 | ||
| Previous Owner | $257,000 | ||
| Previous Owner | $260,000 | ||
| Previous Owner | $260,000 | ||
| Previous Owner | $250,000 | ||
| Previous Owner | $250,400 | ||
| Previous Owner | $250,400 | ||
| Previous Owner | $220,000 |
We collect this data history from publicly available records. To have your information removed, we recommend requesting removal directly through your county’s website.
| Date | Event | Price | List to Sale | Price per Sq Ft | Prior Sale |
|---|---|---|---|---|---|
| 02/19/2026 02/19/26 | Sold | $705,000 | +0.9% | $279 / Sq Ft | |
| 01/02/2026 01/02/26 | Pending | -- | -- | -- | |
| 12/30/2025 12/30/25 | For Sale | $699,000 | 0.0% | $276 / Sq Ft | |
| 12/14/2025 12/14/25 | Pending | -- | -- | -- | |
| 12/10/2025 12/10/25 | Price Changed | $699,000 | -6.8% | $276 / Sq Ft | |
| 11/11/2025 11/11/25 | Price Changed | $750,000 | -3.2% | $296 / Sq Ft | |
| 10/01/2025 10/01/25 | Price Changed | $775,000 | -3.1% | $306 / Sq Ft | |
| 09/16/2025 09/16/25 | For Sale | $800,000 | +110.5% | $316 / Sq Ft | |
| 08/28/2019 08/28/19 | Sold | $380,000 | -5.0% | $143 / Sq Ft | View Prior Sale |
| 07/29/2019 07/29/19 | Pending | -- | -- | -- | |
| 07/20/2019 07/20/19 | For Sale | $400,000 | 0.0% | $150 / Sq Ft | |
| 06/30/2019 06/30/19 | Pending | -- | -- | -- | |
| 06/12/2019 06/12/19 | Price Changed | $400,000 | -3.6% | $150 / Sq Ft | |
| 05/29/2019 05/29/19 | Price Changed | $415,000 | -2.4% | $156 / Sq Ft | |
| 05/14/2019 05/14/19 | For Sale | $425,000 | +17.9% | $160 / Sq Ft | |
| 07/12/2013 07/12/13 | Sold | $360,600 | -5.1% | $144 / Sq Ft | View Prior Sale |
| 05/28/2013 05/28/13 | Pending | -- | -- | -- | |
| 05/21/2013 05/21/13 | Price Changed | $379,900 | -1.6% | $152 / Sq Ft | |
| 05/02/2013 05/02/13 | For Sale | $386,000 | -- | $154 / Sq Ft |
We collect this data history from publicly available records. To have your information removed, we recommend requesting removal directly through your county’s website.
| Year | Tax Paid | Tax Assessment Tax Assessment Total Assessment is a certain percentage of the fair market value that is determined by local assessors to be the total taxable value of land and additions on the property. | Land | Improvement |
|---|---|---|---|---|
| 2024 | $13,548 | $211,370 | $52,508 | $158,862 |
| 2023 | $13,121 | $190,184 | $47,245 | $142,939 |
| 2022 | $11,381 | $171,461 | $42,594 | $128,867 |
| 2021 | $10,621 | $160,319 | $39,826 | $120,493 |
| 2020 | $10,780 | $163,207 | $40,543 | $122,664 |
| 2019 | $10,411 | $155,435 | $38,612 | $116,823 |
| 2018 | $9,936 | $148,770 | $36,956 | $111,814 |
| 2017 | $9,566 | $141,014 | $35,029 | $105,985 |
| 2016 | $9,560 | $138,700 | $35,100 | $103,600 |
| 2015 | $8,920 | $120,000 | $33,700 | $86,300 |
| 2014 | $8,920 | $133,100 | $33,700 | $99,400 |
| 2013 | $8,920 | $129,200 | $32,700 | $96,500 |
Seller's Agent in 2026
Jan Mackey
Baird Warner
(312) 342-4624
1 in this area
100 Total Sales
Buyer's Agent in 2026
Dana Mavros
Keller Williams Premiere Properties
(612) 756-9535
1 in this area
47 Total Sales
Seller's Agent in 2019
John McHatton
@ Properties
(312) 497-2918
1 in this area
85 Total Sales
Buyer's Agent in 2019
Jeff Coros
Century 21 Circle
(630) 853-0691
78 Total Sales
Seller's Agent in 2013
Richard Pan
RE/MAX
(630) 664-8108
97 Total Sales
Source: Midwest Real Estate Data (MRED)
MLS Number: 12473065
APN: 12-02-05-211-023
Disclaimer: Certain information contained herein is derived from information provided by parties other than Homes.com. All information provided is deemed reliable, but is not guaranteed to be accurate and should be independently verified.
All data is obtained from various sources and may not have been verified by broker or MLS GRID. Supplied Open House Information is subject to change without notice. All information should be independently reviewed and verified for accuracy. Properties may or may not be listed by the office/agent presenting the information. Some IDX listings have been excluded from this website.
Listings courtesy of Midwest Real Estate Data (MRED) as distributed by MLS GRID.
Based on information submitted to the MLS GRID
Ask me questions while you tour the home.