
Seller's Agent in 2021
Karen Goins
RE/MAX Suburban
(847) 208-9192
149 Total Sales
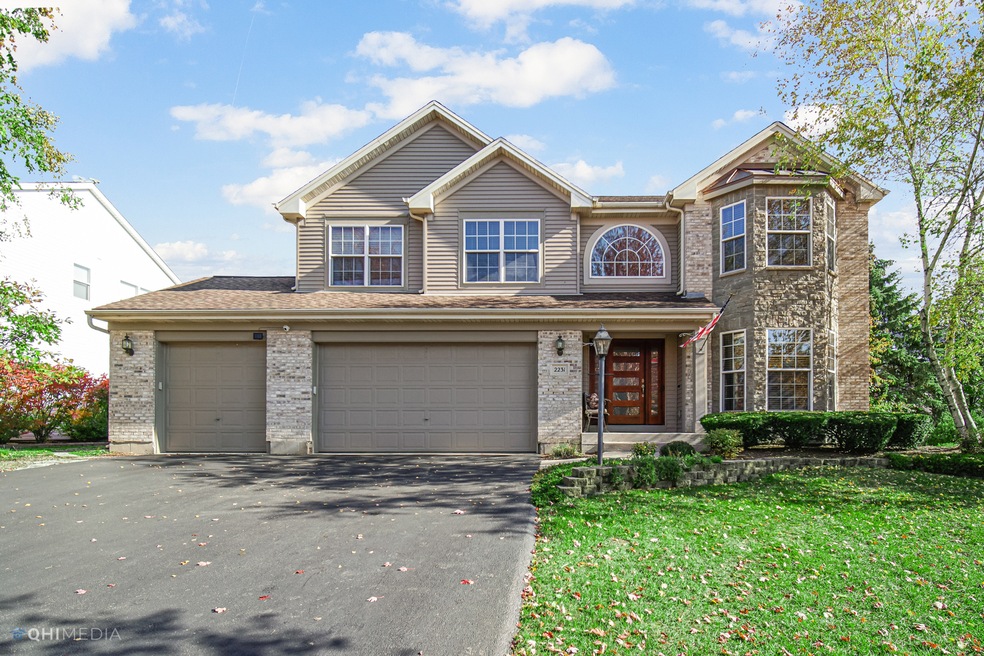
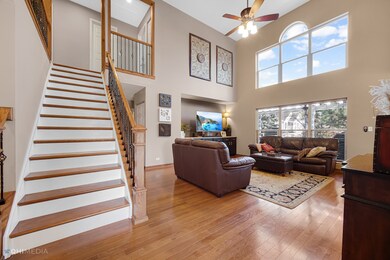
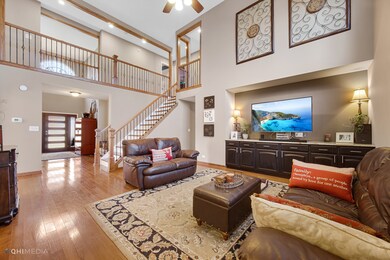
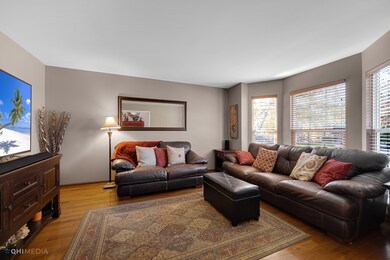
Estimated Value: $606,530
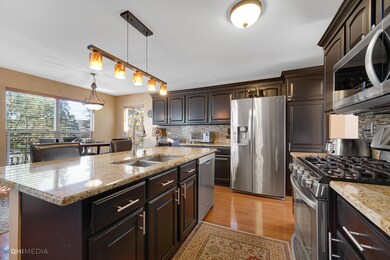
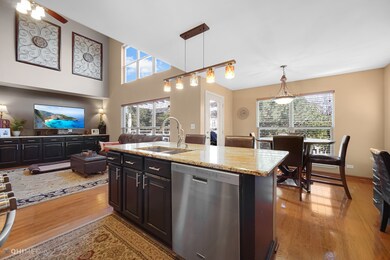
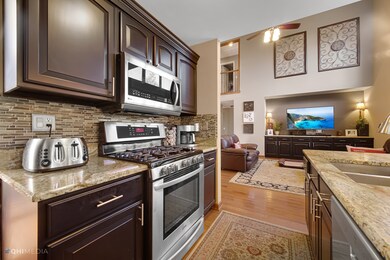
Come and see this fantastic home completely updated! Beautiful HW flooring t/o 1st floor. Remodeled kitchen w/granite counters, backsplash, undermount sink, SS appliances, & custom lighting. All bathrooms updated. Easy to work from home with french doors to 1st floor office or den + another 1st floor office or could be 5th bedroom with full bath. Vaulted primary bedroom w/his & her closets, remodeled master bathroom - granite counters, custom lighting, jetted tub & ceramic shower w/seamless glass door. Finished basement w/rec room, exercise room & kitchenette area. Mud room on 1st floor. Finished English basement offers large rec room, exercise room + kitchette/bonus room. No need to vacation with the huge 2 level deck w/above ground, heated pool + firepit for cool nights in the fenced yard. A/C in 2020 & water softener 2021. Replaced in the last few years: alumimum siding, HWH, furnace, appliances, fence, pool, deck, completely repaved driveway. Walk to K - 8 school. Close to Longmeadow Bridge, minutes to shopping & I-90. Nothng to do but move in to this beautiful home ready for you! Don't wait! This home will go fast!
Last Agent to Sell the Property
RE/MAX Suburban License #475125256 Listed on: 11/06/2021
We collect this data history from publicly available records. To have your information removed, we recommend requesting removal directly through your county’s website.
We collect this data history from publicly available records. To have your information removed, we recommend requesting removal directly through your county’s website.
| Date | Buyer | Sale Price | Title Company |
|---|---|---|---|
| $455,000 | American Natl Ttl Svcs Inc | ||
| Bavaro Jack J | -- | None Available | |
| Bavaro Jack J | $238,500 | First American Title | |
| Federal Home Loan Mortgage Corp | -- | None Available | |
| Swint Michael G | $244,000 | Stewart Title Company |
We collect this data history from publicly available records. To have your information removed, we recommend requesting removal directly through your county’s website.
| Date | Status | Borrower | Loan Amount |
|---|---|---|---|
| Open | $386,750 | ||
| Closed | Bavaro Jack J | $356,000 | |
| Previous Owner | Bavaro Jack J | $100,000 | |
| Previous Owner | Bavaro Jack J | $190,800 | |
| Previous Owner | Swint Michael G | $22,000 | |
| Previous Owner | Swint Michael G | $225,000 | |
| Previous Owner | Swint Michael G | $19,500 | |
| Previous Owner | Swint Michael G | $11,000 | |
| Previous Owner | Swint Michael G | $196,000 |
We collect this data history from publicly available records. To have your information removed, we recommend requesting removal directly through your county’s website.
| Date | Event | Price | List to Sale | Price per Sq Ft |
|---|---|---|---|---|
| 12/17/2021 12/17/21 | Sold | $455,000 | +1.1% | $123 / Sq Ft |
| 11/22/2021 11/22/21 | Pending | -- | -- | -- |
| 11/19/2021 11/19/21 | For Sale | -- | -- | -- |
| 11/09/2021 11/09/21 | Pending | -- | -- | -- |
| 11/06/2021 11/06/21 | For Sale | $450,000 | -- | $121 / Sq Ft |
We collect this data history from publicly available records. To have your information removed, we recommend requesting removal directly through your county’s website.
| Year | Tax Paid | Tax Assessment Tax Assessment Total Assessment is a certain percentage of the fair market value that is determined by local assessors to be the total taxable value of land and additions on the property. | Land | Improvement |
|---|---|---|---|---|
| 2025 | $11,148 | $162,102 | $28,988 | $133,114 |
| 2024 | $11,148 | $148,146 | $26,492 | $121,654 |
| 2023 | $10,198 | $133,297 | $23,837 | $109,460 |
| 2022 | $9,678 | $121,808 | $23,837 | $97,971 |
| 2021 | $9,400 | $115,011 | $22,507 | $92,504 |
| 2020 | $9,220 | $112,425 | $22,001 | $90,424 |
| 2019 | $8,943 | $106,726 | $20,886 | $85,840 |
| 2018 | $9,092 | $104,612 | $20,472 | $84,140 |
| 2017 | $8,733 | $97,860 | $19,151 | $78,709 |
| 2016 | $8,551 | $90,686 | $18,543 | $72,143 |
| 2015 | -- | $82,741 | $17,040 | $65,701 |
| 2014 | -- | $74,313 | $16,569 | $57,744 |
| 2013 | -- | $76,588 | $17,076 | $59,512 |
Seller's Agent in 2021
Karen Goins
RE/MAX Suburban
(847) 208-9192
149 Total Sales
SS
Buyer's Agent in 2021
Srdjan Sterleman
NS International Realty, INC
(773) 503-6742
110 Total Sales
Source: Midwest Real Estate Data (MRED)
MLS Number: 11262616
APN: 03-05-453-009
Disclaimer: Certain information contained herein is derived from information provided by parties other than Homes.com. All information provided is deemed reliable, but is not guaranteed to be accurate and should be independently verified.
All data is obtained from various sources and may not have been verified by broker or MLS GRID. Supplied Open House Information is subject to change without notice. All information should be independently reviewed and verified for accuracy. Properties may or may not be listed by the office/agent presenting the information. Some IDX listings have been excluded from this website.
Listings courtesy of Midwest Real Estate Data (MRED) as distributed by MLS GRID.
Based on information submitted to the MLS GRID
Ask me questions while you tour the home.