
Seller's Agent in 2024
Kent Patterson
Southern Life Real Estate
(615) 533-0403
2 in this area
98 Total Sales
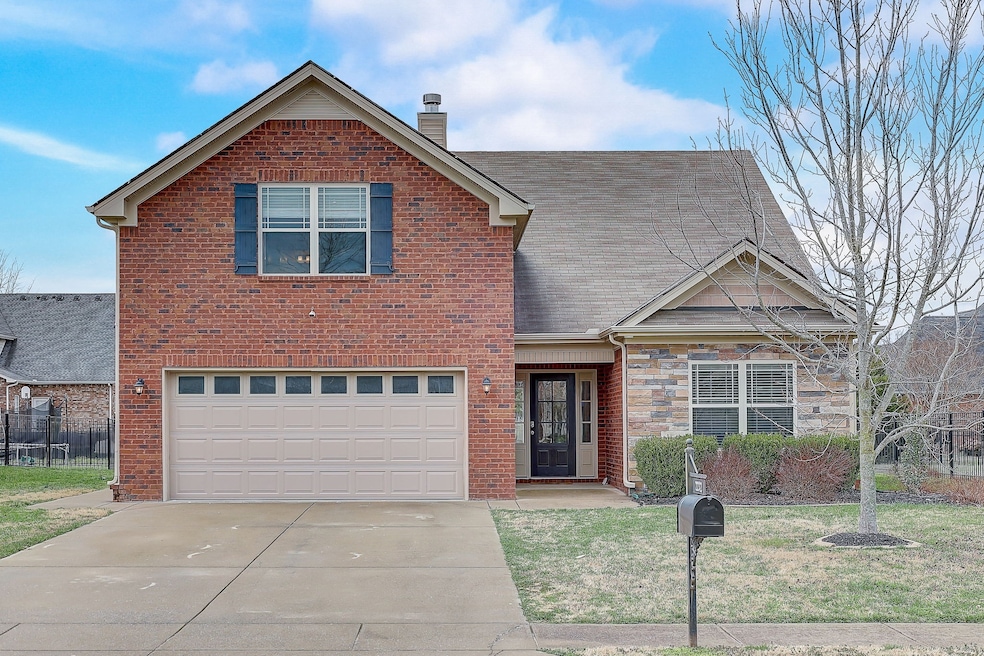


Estimated Value: $457,083
Great home in desirable St. Andrews Place in Murfreesboro - Open floor plan with new LVP, tile floors, and paint throughout the home - 3 full baths - Granite countertops, range top, microwave, and double oven in the kitchen - Master suite with trey ceilings and walk in closet - Huge bonus room over the garage with full bath - Large fenced back yard - Walls in bonus room will be painted where repairs were made from shelf removal - Epoxy garage floor with shelves and cabinets
Last Agent to Sell the Property
Southern Life Real Estate Brokerage Phone: 6155330403 License #334173 Listed on: 04/03/2024
We collect this data history from publicly available records. To have your information removed, we recommend requesting removal directly through your county’s website.
We collect this data history from publicly available records. To have your information removed, we recommend requesting removal directly through your county’s website.
| Date | Buyer | Sale Price | Title Company |
|---|---|---|---|
| $474,999 | Chapman & Rosenthal Title | ||
| $425,000 | Momentum Title Llc | ||
| $217,400 | -- | ||
| -- | -- |
We collect this data history from publicly available records. To have your information removed, we recommend requesting removal directly through your county’s website.
| Date | Status | Borrower | Loan Amount |
|---|---|---|---|
| Open | $427,499 | ||
| Closed | $427,499 | ||
| Previous Owner | $206,525 | ||
| Previous Owner | $152,506 |
We collect this data history from publicly available records. To have your information removed, we recommend requesting removal directly through your county’s website.
| Date | Event | Price | List to Sale | Price per Sq Ft | Prior Sale |
|---|---|---|---|---|---|
| 06/28/2024 06/28/24 | Sold | $474,999 | 0.0% | $237 / Sq Ft | |
| 04/29/2024 04/29/24 | Pending | -- | -- | -- | |
| 04/03/2024 04/03/24 | For Sale | $474,999 | +11.8% | $237 / Sq Ft | |
| 02/08/2022 02/08/22 | Sold | $425,000 | +6.8% | $212 / Sq Ft | View Prior Sale |
| 01/27/2022 01/27/22 | Pending | -- | -- | -- | |
| 01/25/2022 01/25/22 | For Sale | -- | -- | -- | |
| 01/24/2022 01/24/22 | For Sale | -- | -- | -- | |
| 01/24/2022 01/24/22 | For Sale | $398,000 | -- | $199 / Sq Ft |
We collect this data history from publicly available records. To have your information removed, we recommend requesting removal directly through your county’s website.
| Year | Tax Paid | Tax Assessment Tax Assessment Total Assessment is a certain percentage of the fair market value that is determined by local assessors to be the total taxable value of land and additions on the property. | Land | Improvement |
|---|---|---|---|---|
| 2025 | $2,359 | $83,400 | $13,750 | $69,650 |
| 2024 | $2,359 | $83,400 | $13,750 | $69,650 |
| 2023 | $1,565 | $83,400 | $13,750 | $69,650 |
| 2022 | $1,348 | $83,400 | $13,750 | $69,650 |
| 2021 | $1,327 | $59,775 | $10,000 | $49,775 |
| 2020 | $1,327 | $59,775 | $10,000 | $49,775 |
| 2019 | $1,327 | $59,775 | $10,000 | $49,775 |
Seller's Agent in 2024
Kent Patterson
Southern Life Real Estate
(615) 533-0403
2 in this area
98 Total Sales
Buyer's Agent in 2024
Todd Bradley
Compass
(615) 495-6885
50 Total Sales
Seller's Agent in 2022
Jimmy Terry
Century 21 Platinum Properties
(931) 639-4569
70 Total Sales
Seller Co-Listing Agent in 2022
Leslie Sullivan
Century 21 Platinum Properties
(931) 302-7448
32 Total Sales
Buyer's Agent in 2022
Faith Quintana
Benchmark Realty, LLC
(615) 425-8049
10 Total Sales
Source: Realtracs
MLS Number: 2638216
APN: 101O-G-012.00-000
Disclaimer: Certain information contained herein is derived from information provided by parties other than Homes.com. All information provided is deemed reliable, but is not guaranteed to be accurate and should be independently verified.
All data is obtained from various sources and may not have been verified by broker or MLS GRID. Supplied Open House Information is subject to change without notice. All information should be independently reviewed and verified for accuracy. Properties may or may not be listed by the office/agent presenting the information. Some IDX listings have been excluded from this website.
Listings courtesy of Realtracs as distributed by MLS GRID.
Based on information submitted to the MLS GRID
Ask me questions while you tour the home.