
Randy Vaughn
Responds Quickly
Benchmark Realty, LLC
(931) 650-3279
35 Total Sales
1 in Murfreesboro
$420,000 Price

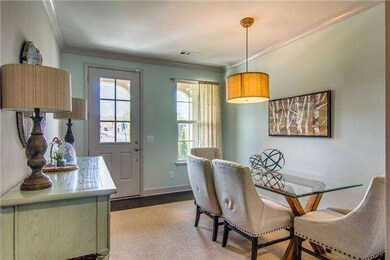
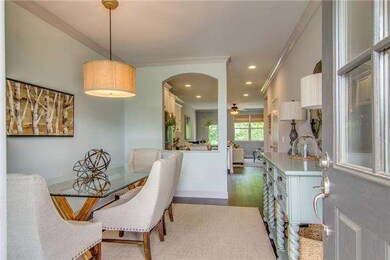
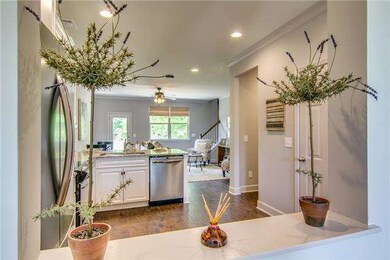
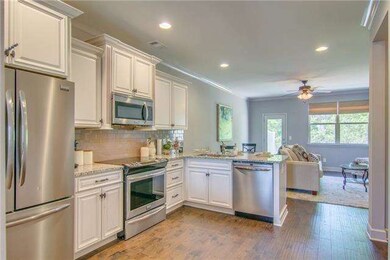
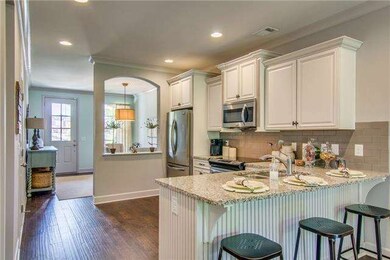
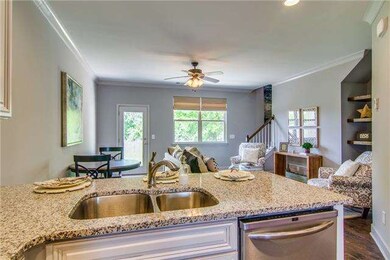
Estimated Value: $499,369
This home is located at 2236 Burnside Dr, Murfreesboro, TN 37128 since 05 July 2014 and is currently estimated at $499,369, approximately $190 per square foot. This property was built in 2014. 2236 Burnside Dr is a home located in Rutherford County with nearby schools including Scales Elementary School, Rockvale Middle School, and Rockvale High School.
Last Agent to Sell the Property
Ole South Realty License #266800 Listed on: 07/05/2014
We collect this data history from publicly available records. To have your information removed, we recommend requesting removal directly through your county’s website.
Randy Vaughn
Benchmark Realty, LLC
(931) 650-3279
35 Total Sales
1 in Murfreesboro
$420,000 Price
Angela Sutherland
Luxury Homes of Tennessee
(615) 551-1053
97 Total Sales
5 in Murfreesboro
$443K - $690K Price Range
Andrew (Andy) Lusk
WEICHERT, REALTORS - The Andrews Group
(629) 206-6059
95 Total Sales
2 in Murfreesboro
$832K - $851K Price Range
Joel Borski
Compass
(615) 437-9269
81 Total Sales
1 in Murfreesboro
$417,000 Price
Elizabeth Evans
RE/MAX Choice Properties
(615) 398-8143
118 Total Sales
2 in Murfreesboro
$325K - $339K Price Range
Kristianna Leverette
SimpliHOM
(931) 773-8140
29 Total Sales
2 in Murfreesboro
$250K - $400K Price Range
We collect this data history from publicly available records. To have your information removed, we recommend requesting removal directly through your county’s website.
| Date | Buyer | Sale Price | Title Company |
|---|---|---|---|
| $230,058 | -- |
We collect this data history from publicly available records. To have your information removed, we recommend requesting removal directly through your county’s website.
| Date | Status | Borrower | Loan Amount |
|---|---|---|---|
| Open | $343,000 | ||
| Closed | Sullivan Christopher J Amanda L | $225,834 | |
| Previous Owner | Ole South Properties Inc | $170,276 |
We collect this data history from publicly available records. To have your information removed, we recommend requesting removal directly through your county’s website.
| Date | Event | Price | List to Sale | Price per Sq Ft |
|---|---|---|---|---|
| 12/02/2016 12/02/16 | Pending | -- | -- | -- |
| 11/19/2016 11/19/16 | For Sale | $229,425 | -0.3% | $88 / Sq Ft |
| 11/03/2014 11/03/14 | Sold | $230,058 | -- | $88 / Sq Ft |
We collect this data history from publicly available records. To have your information removed, we recommend requesting removal directly through your county’s website.
| Year | Tax Paid | Tax Assessment Tax Assessment Total Assessment is a certain percentage of the fair market value that is determined by local assessors to be the total taxable value of land and additions on the property. | Land | Improvement |
|---|---|---|---|---|
| 2026 | $2,827 | $119,250 | $27,500 | $91,750 |
| 2025 | $2,827 | $99,925 | $13,750 | $86,175 |
| 2024 | $2,827 | $99,925 | $13,750 | $86,175 |
| 2023 | $1,875 | $99,925 | $13,750 | $86,175 |
| 2022 | $1,615 | $99,925 | $13,750 | $86,175 |
| 2021 | $1,592 | $71,750 | $10,000 | $61,750 |
| 2020 | $1,592 | $71,750 | $10,000 | $61,750 |
| 2019 | $1,592 | $71,750 | $10,000 | $61,750 |
Seller's Agent in 2014
Lynn Harrison
Ole South Realty
(615) 330-3331
147 Total Sales
Buyer's Agent in 2014
Richard Lewis
Exit Realty Bob Lamb & Associates
(615) 319-9981
46 Total Sales
Source: Realtracs
MLS Number: RTC1556488
APN: 101O-G-013.00-000
Disclaimer: Certain information contained herein is derived from information provided by parties other than Homes.com. All information provided is deemed reliable, but is not guaranteed to be accurate and should be independently verified.
All data is obtained from various sources and may not have been verified by broker or MLS GRID. Supplied Open House Information is subject to change without notice. All information should be independently reviewed and verified for accuracy. Properties may or may not be listed by the office/agent presenting the information. Some IDX listings have been excluded from this website.
Listings courtesy of Realtracs as distributed by MLS GRID.
Listing Information presented by local MLS brokerage: Ten-X, LLC dba Homes.com, local broker - Arlene Richardson - 888-952-6393 - 17600 Laguna Canyon Rd, Irvine, CA 92618.
Based on information submitted to the MLS GRID
Ask me questions while you tour the home.