MA
Michael Adly
Majesty Realty
(615) 703-9466
181 Total Sales
36 in Murfreesboro
$240K - $625K Price Range

Estimated Value: $522,015
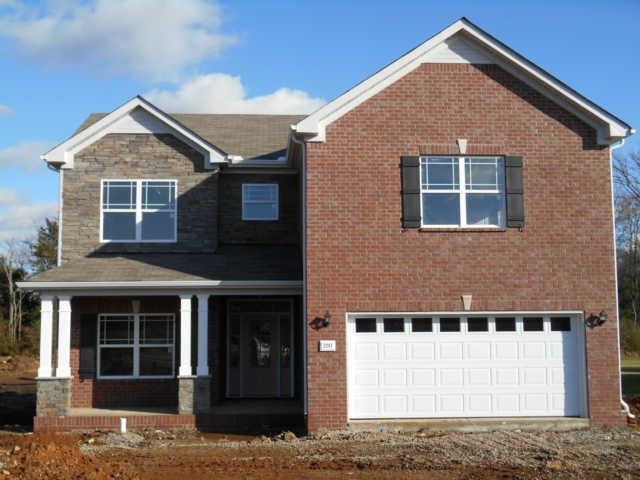
Bumping Into Everybody? If you need room, this floor plan delivers! Kitchen/Breakfast overlooks generous family room w/ wood burning fireplace. Granite counter tops, hardwood floors. impressive bonus room, impressive storage room, impressive back yard
Last Agent to Sell the Property
Ole South Realty Brokerage Phone: 6153303331 License #266800 Listed on: 10/14/2013
We collect this data history from publicly available records. To have your information removed, we recommend requesting removal directly through your county’s website.
MA
Michael Adly
Majesty Realty
(615) 703-9466
181 Total Sales
36 in Murfreesboro
$240K - $625K Price Range

Nathaniel Stewart
Benchmark Realty
(216) 242-4789
108 Total Sales
3 in Murfreesboro
$335K - $650K Price Range
Joseph Miles
Forward Realty Group
(615) 434-3722
26 Total Sales
1 in Murfreesboro
$470,000 Price
Patrick Higgins
Compass Tennessee, LLC
(404) 882-6879
63 Total Sales
6 in Murfreesboro
$307K - $848K Price Range
Cathy Schuster
Compass
(615) 267-3100
81 Total Sales
3 in Murfreesboro
$313K - $700K Price Range
Ashley Fitz
Benchmark Realty, LLC
(615) 637-6670
21 Total Sales
4 in Murfreesboro
$256K - $674K Price Range
We collect this data history from publicly available records. To have your information removed, we recommend requesting removal directly through your county’s website.
| Date | Buyer | Sale Price | Title Company |
|---|---|---|---|
| -- | Stewart Title | ||
| -- | Stewart Title | ||
| -- | -- | ||
| $233,000 | -- |
We collect this data history from publicly available records. To have your information removed, we recommend requesting removal directly through your county’s website.
| Date | Status | Borrower | Loan Amount |
|---|---|---|---|
| Open | $173,500 | ||
| Closed | $228,779 |
We collect this data history from publicly available records. To have your information removed, we recommend requesting removal directly through your county’s website.
| Date | Event | Price | List to Sale | Price per Sq Ft |
|---|---|---|---|---|
| 05/07/2016 05/07/16 | Off Market | $233,000 | -- | -- |
| 03/07/2016 03/07/16 | For Sale | $1,975 | -99.2% | $1 / Sq Ft |
| 03/28/2014 03/28/14 | Sold | $233,000 | -- | $89 / Sq Ft |
We collect this data history from publicly available records. To have your information removed, we recommend requesting removal directly through your county’s website.
| Year | Tax Paid | Tax Assessment Tax Assessment Total Assessment is a certain percentage of the fair market value that is determined by local assessors to be the total taxable value of land and additions on the property. | Land | Improvement |
|---|---|---|---|---|
| 2026 | -- | $128,450 | $27,500 | $100,950 |
| 2025 | -- | $103,450 | $13,750 | $89,700 |
| 2024 | -- | $103,450 | $13,750 | $89,700 |
| 2023 | $1,941 | $103,450 | $13,750 | $89,700 |
| 2022 | $1,672 | $103,450 | $13,750 | $89,700 |
| 2021 | $1,663 | $74,950 | $10,000 | $64,950 |
| 2020 | $1,663 | $74,950 | $10,000 | $64,950 |
| 2019 | $1,663 | $74,950 | $10,000 | $64,950 |
Seller's Agent in 2014
Lynn Harrison
Ole South Realty
(615) 330-3331
158 Total Sales
Buyer's Agent in 2014
Pat Creech
Coldwell Banker Southern Realty
(615) 300-7799
27 Total Sales
Source: Realtracs
MLS Number: RTC1491060
APN: 101O-E-014.07-000
Disclaimer: Certain information contained herein is derived from information provided by parties other than Homes.com. All information provided is deemed reliable, but is not guaranteed to be accurate and should be independently verified.
All data is obtained from various sources and may not have been verified by broker or MLS GRID. Supplied Open House Information is subject to change without notice. All information should be independently reviewed and verified for accuracy. Properties may or may not be listed by the office/agent presenting the information. Some IDX listings have been excluded from this website.
Listings courtesy of Realtracs as distributed by MLS GRID.
Based on information submitted to the MLS GRID
Ask me questions while you tour the home.