
David Darby
Keller Williams Tri-valley
(925) 406-3175
52 Total Sales
1 in Tapestry
$2,500,000 Price
Estimated Value: $2,004,759 - $2,200,000
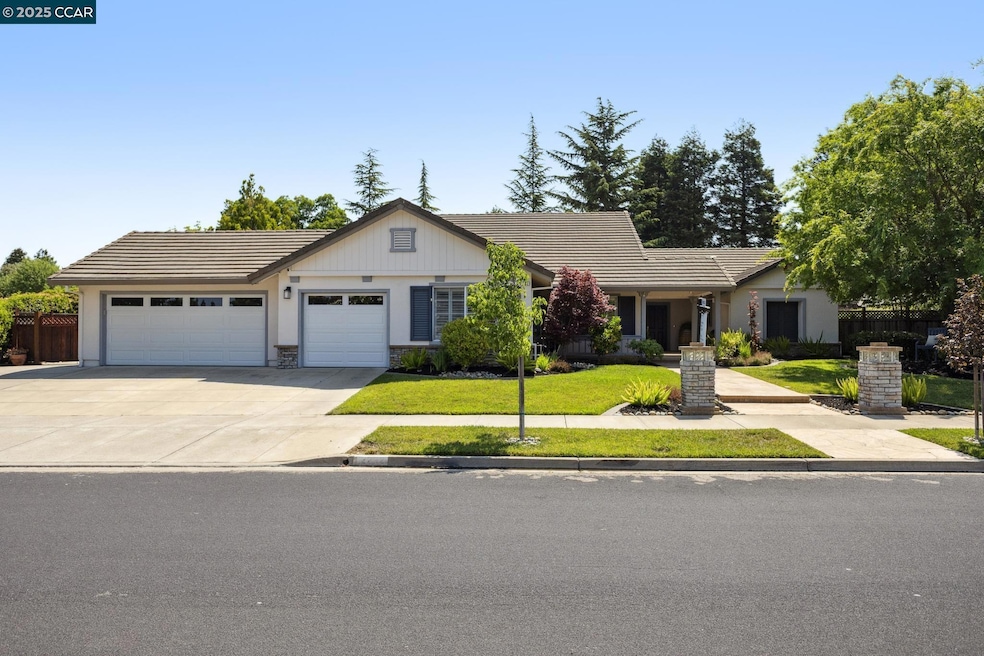
Escape to your own private resort! This stunning single-story sanctuary in exclusive Tapestry offers luxury living on a magnificent 13,200 sq ft lot. This 5 bedroom, 2 bathroom haven with (5th bedroom is office space) will captivate you upon arrival. Step into your backyard oasis featuring a heated pool and spa for year-round enjoyment. This completely private retreat—invisible to neighbors—becomes your personal escape. Host gatherings under the covered patio, then enjoy intimate conversations around the fire pit beneath the loggia as stars emerge. Inside, vaulted ceilings create an airy atmosphere while your wine bar becomes the entertaining hub. Cozy up by the gas fireplace with built-in surround sound. The kitchen features stainless appliances and granite countertops flowing to a breakfast nook with serene backyard views. The front office offers quiet workspace or serves as a fifth bedroom. The primary suite features vaulted ceilings, garden access, and spa-like bathroom with soaking tub and walk-in closet. Additional features include a three-car garage and ADU zoning for income potential. Located in Livermore's most sought-after neighborhood near award-winning schools and world-class wineries. Don't miss your piece of Livermore paradise!
Last Agent to Sell the Property
Cindy Duffy Chase
Compass License #01239968 Listed on: 06/07/2025
We collect this data history from publicly available records. To have your information removed, we recommend requesting removal directly through your county’s website.
David Darby
Keller Williams Tri-valley
(925) 406-3175
52 Total Sales
1 in Tapestry
$2,500,000 Price
Jake Fahnhorst
Keller Williams Tri-valley
(925) 397-5445
153 Total Sales
1 in Tapestry
$2,020,000 Price
Rachael Hand
Hand Real Estate
(925) 940-8937
39 Total Sales
1 in Tapestry
$2,185,000 Price
Lisa Rabino
simpliHOM
(615) 326-9698
96 Total Sales
2 in Tapestry
$2,374,500 Price Range
Natalie Swanson
Keller Williams Tri-valley
(925) 396-8449
235 Total Sales
1 in Tapestry
$2,030,000 Price
Paddy Kehoe
Compass
(925) 940-4774
102 Total Sales
1 in Tapestry
$2,490,000 Price
We collect this data history from publicly available records. To have your information removed, we recommend requesting removal directly through your county’s website.
| Date | Buyer | Sale Price | Title Company |
|---|---|---|---|
| $2,200,000 | Chicago Title | ||
| $1,220,000 | Chicago Title Company | ||
| $875,000 | Orange Coast Title Company | ||
| -- | Orange Coast Title Company O | ||
| -- | -- | ||
| $1,100,000 | Chicago Title Co | ||
| -- | Ticor Title Company Of Ca | ||
| $529,000 | Chicago Title Co | ||
| $374,000 | First American Title Guarant |
We collect this data history from publicly available records. To have your information removed, we recommend requesting removal directly through your county’s website.
| Date | Status | Borrower | Loan Amount |
|---|---|---|---|
| Open | $175,000 | ||
| Previous Owner | $675,500 | ||
| Previous Owner | $68,000 | ||
| Previous Owner | $789,750 | ||
| Previous Owner | $280,000 | ||
| Previous Owner | $625,500 | ||
| Previous Owner | $74,500 | ||
| Previous Owner | $850,000 | ||
| Previous Owner | $742,500 | ||
| Previous Owner | $100,000 | ||
| Previous Owner | $600,000 | ||
| Previous Owner | $550,000 | ||
| Previous Owner | $129,000 | ||
| Previous Owner | $55,000 | ||
| Previous Owner | $317,600 |
We collect this data history from publicly available records. To have your information removed, we recommend requesting removal directly through your county’s website.
| Date | Event | Price | List to Sale | Price per Sq Ft |
|---|---|---|---|---|
| 06/27/2025 06/27/25 | Sold | $2,200,000 | +4.8% | $880 / Sq Ft |
| 06/23/2025 06/23/25 | Pending | -- | -- | -- |
| 06/07/2025 06/07/25 | For Sale | $2,100,000 | -- | $840 / Sq Ft |
We collect this data history from publicly available records. To have your information removed, we recommend requesting removal directly through your county’s website.
| Year | Tax Paid | Tax Assessment Tax Assessment Total Assessment is a certain percentage of the fair market value that is determined by local assessors to be the total taxable value of land and additions on the property. | Land | Improvement |
|---|---|---|---|---|
| 2026 | $17,904 | $2,237,000 | $673,200 | $1,570,800 |
| 2025 | $17,904 | $1,437,198 | $443,913 | $1,000,285 |
| 2024 | $17,562 | $1,408,883 | $435,210 | $980,673 |
| 2023 | $17,327 | $1,388,127 | $426,678 | $961,449 |
| 2022 | $17,092 | $1,353,909 | $418,312 | $942,597 |
| 2021 | $16,019 | $1,327,228 | $410,111 | $924,117 |
| 2020 | $16,305 | $1,320,551 | $405,907 | $914,644 |
| 2019 | $16,385 | $1,294,664 | $397,950 | $896,714 |
| 2018 | $16,062 | $1,269,288 | $390,150 | $879,138 |
| 2017 | $15,649 | $1,244,400 | $382,500 | $861,900 |
| 2016 | $12,732 | $1,013,753 | $273,060 | $740,693 |
| 2015 | $11,944 | $998,531 | $268,960 | $729,571 |
| 2014 | $11,747 | $978,971 | $263,691 | $715,280 |
C
Seller's Agent in 2025
Cindy Duffy Chase
Compass
Seller Co-Listing Agent in 2025
Jeannette Reese
Golden Gate Sotheby's Int'l
(925) 389-1389
1 in this area
58 Total Sales
T
Buyer's Agent in 2025
Trina Batterson
Homesmart Pv And Associates
(209) 544-2500
1 in this area
6 Total Sales
Source: Contra Costa Association of REALTORS®
MLS Number: 41100648
APN: 099-0700-072-00
Disclaimer: Certain information contained herein is derived from information provided by parties other than Homes.com. All information provided is deemed reliable, but is not guaranteed to be accurate and should be independently verified.
Bay East ©2026. BridgeMLS ©2026, CCAR ©2026. Information Deemed Reliable But Not Guaranteed. This information is being provided by the Bay East MLS, BridgeMLS or CCAR MLS. The listings presented here may or may not be listed by the Broker/Agent operating this website. This information is intended for the personal use of consumers, and may not be used for any purpose other than to identify prospective properties consumers may be interested in purchasing.
Ask me questions while you tour the home.