
Nolan Nuzum
HomeSmart
(480) 842-5547
64 Total Sales
5 in Alhambra
$310K - $870K Price Range
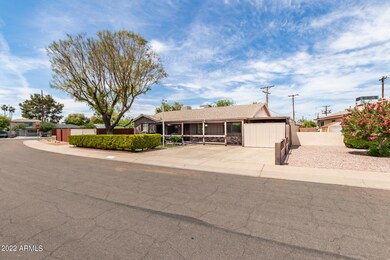
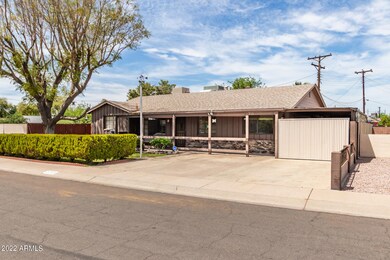
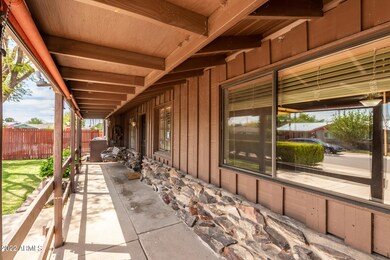
Estimated Value: $294,000 - $404,763
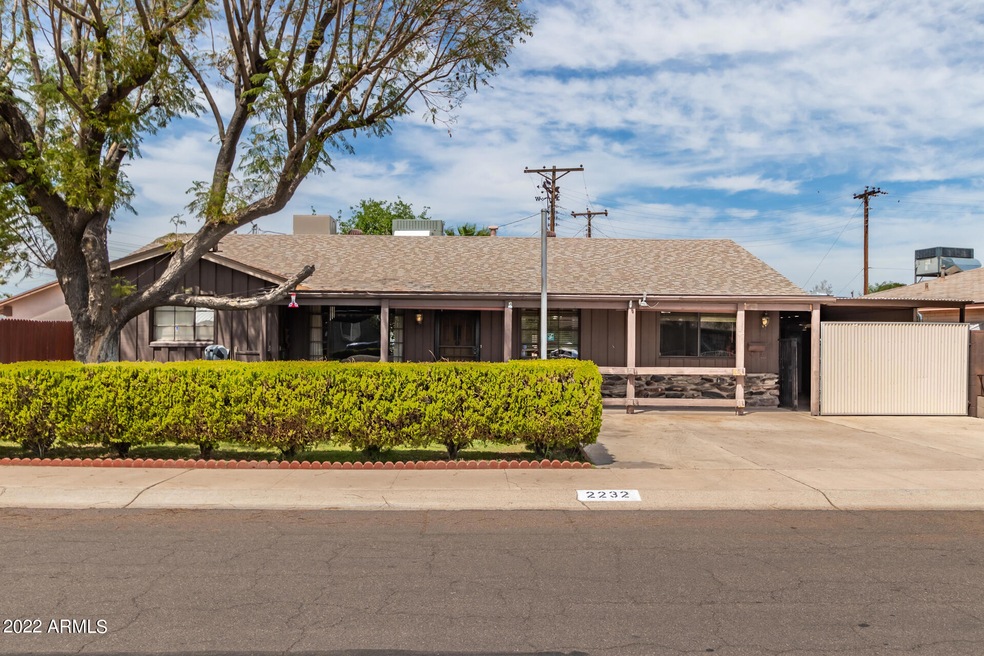
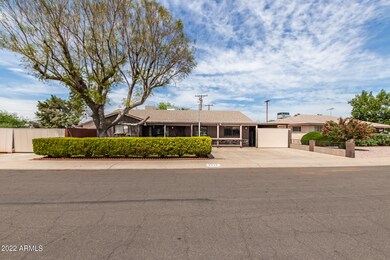
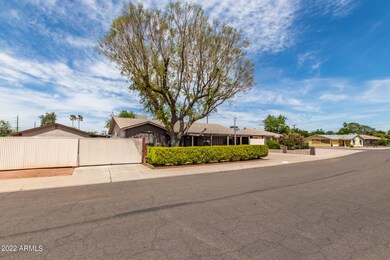
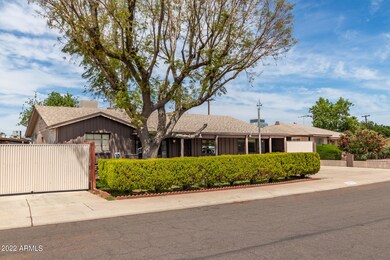
ATTENTION BUYERS ~ THE SELLERS ARE WILLING TO HELP BUY DOWN THE RATE UP TO $10,000.00. Rare listing in New Castle Homes with wonderful possibilities! There is a sparkling play pool with multiple covered patio locations. RV gate with an oversized pad, plus an additional storage shed on the side yard. The kitchen is nicely appointed and has a separate large pantry. The appliances are stainless steel and will be included in the sale. Washer/Dryer to convey as well.
Last Agent to Sell the Property
MMRE Advisors License #SA641746000 Listed on: 04/21/2022
We collect this data history from publicly available records. To have your information removed, we recommend requesting removal directly through your county’s website.
Nolan Nuzum
HomeSmart
(480) 842-5547
64 Total Sales
5 in Alhambra
$310K - $870K Price Range
Garrett Daynes
DeLex Realty
(623) 263-4028
27 Total Sales
1 in Alhambra
$645,000 Price
Michelle Schmidt
West USA Realty
(623) 343-4070
69 Total Sales
1 in Alhambra
$575,000 Price
Robbie Holycross
West USA Realty
(623) 323-1787
88 Total Sales
1 in Alhambra
$419,990 Price
Sherry Rampy
Brokers Hub Realty, LLC
(888) 612-3127
80 Total Sales
4 in Alhambra
$510K - $720K Price Range
Mario Romero
The Melcher Agency
(602) 833-0553
64 Total Sales
3 in Alhambra
$330K - $550K Price Range
We collect this data history from publicly available records. To have your information removed, we recommend requesting removal directly through your county’s website.
| Date | Buyer | Sale Price | Title Company |
|---|---|---|---|
| $370,000 | Ez Title Services | ||
| -- | -- | ||
| -- | Magnus Title Agency | ||
| -- | -- | ||
| $78,000 | First American Title |
We collect this data history from publicly available records. To have your information removed, we recommend requesting removal directly through your county’s website.
| Date | Status | Borrower | Loan Amount |
|---|---|---|---|
| Open | $12,412 | ||
| Open | $363,298 | ||
| Previous Owner | $360,600 | ||
| Previous Owner | $62,400 |
We collect this data history from publicly available records. To have your information removed, we recommend requesting removal directly through your county’s website.
| Date | Event | Price | List to Sale | Price per Sq Ft |
|---|---|---|---|---|
| 05/22/2023 05/22/23 | Sold | $370,000 | -1.3% | $218 / Sq Ft |
| 04/20/2023 04/20/23 | Pending | -- | -- | -- |
| 01/19/2023 01/19/23 | Price Changed | $375,000 | -1.1% | $221 / Sq Ft |
| 08/04/2022 08/04/22 | Price Changed | $379,000 | -2.6% | $224 / Sq Ft |
| 07/10/2022 07/10/22 | Price Changed | $389,000 | -6.3% | $230 / Sq Ft |
| 06/22/2022 06/22/22 | For Sale | $415,000 | +12.2% | $245 / Sq Ft |
| 05/14/2022 05/14/22 | Off Market | $370,000 | -- | -- |
| 05/05/2022 05/05/22 | Price Changed | $415,000 | -1.0% | $245 / Sq Ft |
| 04/19/2022 04/19/22 | For Sale | $419,000 | -- | $247 / Sq Ft |
We collect this data history from publicly available records. To have your information removed, we recommend requesting removal directly through your county’s website.
| Year | Tax Paid | Tax Assessment Tax Assessment Total Assessment is a certain percentage of the fair market value that is determined by local assessors to be the total taxable value of land and additions on the property. | Land | Improvement |
|---|---|---|---|---|
| 2025 | $798 | $7,155 | ||
| 2024 | $789 | -- | ||
| 2023 | $789 | $12,230 | $2,440 | $9,790 |
| 2022 | $800 | $12,230 | $2,440 | $9,790 |
| 2021 | $861 | $21,280 | $4,250 | $17,030 |
| 2020 | $880 | $20,000 | $4,000 | $16,000 |
| 2019 | $857 | $18,150 | $3,630 | $14,520 |
| 2018 | $769 | $12,230 | $2,440 | $9,790 |
| 2017 | $747 | $12,230 | $2,440 | $9,790 |
| 2016 | $758 | $12,920 | $2,580 | $10,340 |
| 2015 | $973 | $12,230 | $2,440 | $9,790 |
Seller's Agent in 2023
Darci Place
MMRE Advisors
(480) 466-1318
1 in this area
30 Total Sales
Buyer's Agent in 2023
Braden Batchelor
Evergreen Realty LLC
(480) 839-6600
1 in this area
34 Total Sales
Buyer Co-Listing Agent in 2023
Tyler Blair
eXp Realty
(480) 291-4478
9 in this area
1,249 Total Sales
Source: Arizona Regional Multiple Listing Service (ARMLS)
MLS Number: 6386066
APN: 157-23-119
Disclaimer: Certain information contained herein is derived from information provided by parties other than Homes.com. All information provided is deemed reliable, but is not guaranteed to be accurate and should be independently verified.
All information should be verified by the recipient and none is guaranteed as accurate by ARMLS
Listing Information presented by local MLS brokerage: Ten-X, local REALTOR®- Arlene Richardson - (888)-952-6393
Ask me questions while you tour the home.