NOT LISTED FOR SALE

22339 Colorado River Dr Sonora, CA 95370

Mono Vista Area

Estimated Value: $440,000 - $535,000

3 Beds
2.5 Baths
2,352 Sq Ft
$209/Sq Ft Est. Value

Sale Details

Date Sold: April 22, 2025

Last sale price $499,900 $213 Per Sq Ft

Est. 2% decrease in value since last sale

Current estimated payment $3,086 / mo

8 Days on Market

Highlights

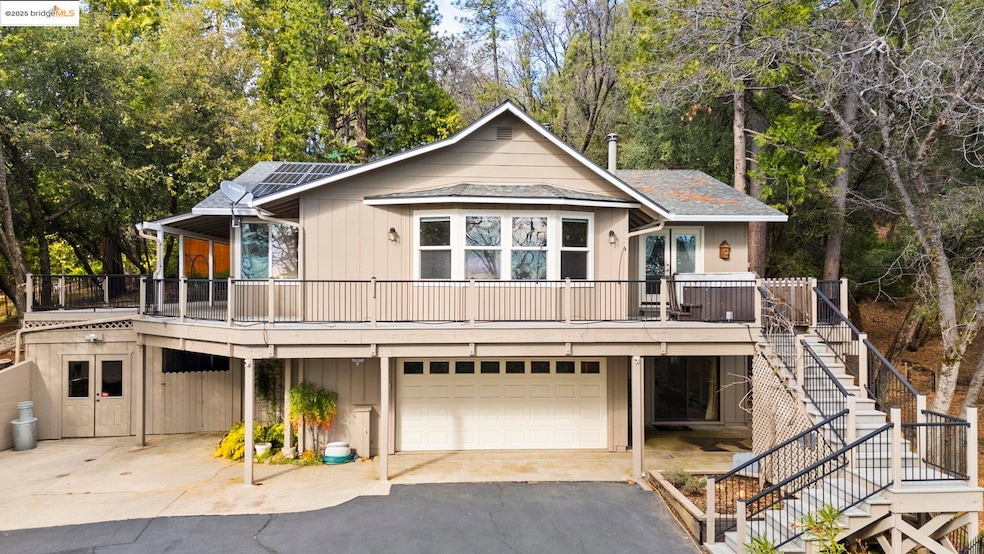
  • RV or Boat Parking
  • Updated Kitchen
  • Family Room with Fireplace
  • Solar Power System
  • Clubhouse
  • Wood Flooring

About This Home

As of April 2025

Discover your dream mountain retreat in the breathtaking California Sierra Mountains! This stunning 3-bedroom, 2.5-bath home is perfectly positioned at the end of a peaceful cul-de-sac, offering ultimate privacy and panoramic views that will take your breath away. Cozy up by one of the two fireplaces, or entertain in the beautifully appointed family room and updated kitchen designed for both style and functionality. French doors lead to the deck. The spacious downstairs room is a versatile space—perfect as a man cave, game room, or an additional bedroom to suit your needs. Enjoy the convenience of an interior laundry unit, plus ample storage throughout the home. Multiple sheds and dedicated RV parking provide plenty of space for all your tools, toys, and adventures. The new owner will benefit from the PAID solar system, 2 water heaters and gated front entry. Relax on your deck, dip in the hot tub all while enjoying a fantastic view. Whether you’re relaxing indoors or soaking in the scenic surroundings, this home offers the perfect blend of comfort, convenience, and mountain charm. Don’t miss the chance to make this mountain sanctuary yours!

Last Agent to Sell the Property

Nancy Gonzales

eXp Realty of California Inc License #01311883 Listed on: 03/21/2025

eXp Realty of California Inc

Last Buyer's Agent

Staci Braga

License #02051192

Range of Values:

--
Value Increase
--
Percent Increase
--
Adjusted for Inflation
Collateral Analytics

Collateral Analytics Collateral Analytics AVMs (Automated Valuation Model) employ a number of statistical approaches combined with neighborhood-specific comparable selection guarantees the most up-to-date and precise valuations.

Not Available

Collateral Analytics does not have data for the current month. Please view the chart for historical values.

ICE

ICE Mortgage Technology ICE Mortgage Technology’s AVM (Automated Valuation Model) is a state-of-the-art online residential property valuation tool that provides a quick and accurate estimate of the value of almost any home in the U.S.

Not Available

ICE Mortgage Technology does not have data for the current month. Please view the chart for historical values.

First American

First American First American Data & Analytics’ next-generation AVM combines unrivaled data assets with a blended ensemble of valuation models to produce highly accurate, reliable valuations you can trust.

Not Available

First American does not have data for the current month. Please view the chart for historical values.

Quantarium

Quantarium Quantarium’s valuation service, repeatedly proven the industry’s most accurate and comprehensive, is supercharged with a self-learning and auto-tuning AI engine that continually becomes smarter and more accurate as it processes daily inputs from the industry’s leading RE data lake.

Not Available

Quantarium does not have data for the current month. Please view the chart for historical values.

Average Value
Not Available
List Price
Sold Price
Create a Home Valuation Report for This Property
The Home Valuation Report is an in-depth analysis detailing your home's value as well as a comparison with similar homes in the area

Home Details

Home Type

  • Single Family

Year Built

  • Built in 1979

Lot Details

  • 29,945 Sq Ft Lot
  • Lot Sloped Up

HOA Fees

  • $36 Monthly HOA Fees

Parking

  • 2 Car Direct Access Garage
  • RV or Boat Parking

Home Design

  • Cabin
  • Shingle Roof
  • Wood Siding

Interior Spaces

  • 2-Story Property
  • Central Vacuum
  • Wood Burning Fireplace
  • Free Standing Fireplace
  • Raised Hearth
  • Family Room with Fireplace
  • 2 Fireplaces
  • Dining Area
  • Recreation Room with Fireplace
  • Bonus Room
  • Security System Leased

Kitchen

  • Updated Kitchen
  • Breakfast Area or Nook
  • Electric Cooktop
  • Microwave
  • Dishwasher
  • Stone Countertops
  • Disposal

Flooring

  • Wood
  • Carpet
  • Linoleum

Bedrooms and Bathrooms

  • 3 Bedrooms

Laundry

  • Dryer
  • Washer

Utilities

  • Cooling Available
  • Heat Pump System

Additional Features

  • Solar Power System
  • Shed

Listing and Financial Details

  • Assessor Parcel Number 081320019000

Community Details

Overview

  • Crystal Falls Homeowners Association, Phone Number (209) 533-4877
  • 07G Upper Crys Fall Subdivision

Amenities

  • Clubhouse

Home Details

Home Type

Single Family

Year Built

Built in 1979

Lot Details

0.69 Acres

HOA Fees

$36 per month

Parking

2

Listing Details

  • Stories: 2
  • Year Built: 1979
  • Property Sub Type: Single Family Residence
  • Prop. Type: Residential
  • Lot Size Acres: 0.69
  • Subdivision Name: 07G-UPPER CRYS FALL
  • Directions: 108, Hess, Phoenix Lake, Longeway, Colorado River
  • Architectural Style: Cabin
  • Carport Y N: No
  • Garage Yn: Yes
  • Unit Levels: Two Story
  • New Construction: No
  • Power Production Type: Photovoltaics
  • ResoPropertyType: Residential
  • ResoBuildingAreaSource: PublicRecords
  • Special Features: VirtualTour

Interior Features

  • Flooring: Hardwood, Linoleum, Carpet
  • Appliances: Dishwasher, Electric Range, Disposal, Microwave, Refrigerator, Dryer, Washer
  • Full Bathrooms: 2
  • Total Bedrooms: 3
  • Fireplace Features: Family Room, Free Standing, Raised Hearth, Recreation Room, Wood Burning
  • Fireplaces: 2
  • Fireplace: Yes
  • Interior Amenities: Bonus/Plus Room, Dining Area, Family Room, Storage, Breakfast Nook, Stone Counters, Pantry, Updated Kitchen, Central Vacuum
  • Window Features: Window Coverings
  • Room Kitchen Features: Breakfast Nook, Counter - Stone, Dishwasher, Electric Range/Cooktop, Garbage Disposal, Microwave, Pantry, Refrigerator, Updated Kitchen

Exterior Features

  • Roof: Shingle
  • Lot Features: Level, Sloped Up
  • Pool Features: None, Solar Pool Owned
  • Pool Private: No
  • Construction Type: Wood Siding
  • Exterior Features: Entry Gate
  • Other Structures: Shed(s)
  • Property Condition: Existing

Garage/Parking

  • Garage Spaces: 2
  • Attached Garage: Yes
  • Covered Parking Spaces: 2
  • Parking Features: Attached, Garage, Int Access From Garage, RV/Boat Parking

Utilities

  • Heating: Heat Pump
  • Utilities: All Electric, Cable Available, Internet Available
  • Cooling: Ceiling Fan(s), Heat Pump
  • Laundry Features: Dryer, Laundry Room, Washer
  • Security: Security System Leased
  • Cooling Y N: Yes
  • Heating Yn: Yes
  • Sewer: Public Sewer
  • Water Source: Public

Condo/Co-op/Association

  • Amenities: Clubhouse, Other
  • Association Fee: 108
  • Association Fee Frequency: Quarterly
  • Association Name: Crystal Falls Homeowners Association
  • Phone: 209-533-4877
  • Association: Yes
  • ResoAssociationFeeFrequency: Quarterly

Fee Information

  • Association Fee Includes: Other

Lot Info

  • Lot Size Sq Ft: 29945
  • Parcel Number: 081320019000
  • ResoLotSizeUnits: Acres

Ownership History

We collect this data history from publicly available records. To have your information removed, we recommend requesting removal directly through your county’s website.

Date Name Owned For Owner Type

Purchase Details

Listed on
Mar 21, 2025
Closed on
Apr 17, 2025
Sold by
Bought by
Seller's Agent
Nancy Gonzales
eXp Realty of California Inc
Buyer's Agent
Staci Braga
List Price
$499,999
Sold Price
$499,900
Premium/Discount to List
-$99
-0.02%
Views
3
Current Estimated Value
$491,845

Home Financials for this Owner

Home Financials are based on the most recent Mortgage that was taken out on this home.
Estimated Appreciation
-$8,055
Avg. Annual Appreciation
-1.26%
Original Mortgage
$462,962
Interest Rate
6.12%
Mortgage Type
FHA

Purchase Details

Closed on
Nov 20, 2024
Sold by
Bought by

Purchase Details

Closed on
Oct 8, 2015
Sold by
Bought by

Home Financials for this Owner

Home Financials are based on the most recent Mortgage that was taken out on this home.
Original Mortgage
$268,000
Interest Rate
3.86%
Mortgage Type
New Conventional

Purchase Details

Closed on
Feb 21, 2003
Sold by
Bought by

Home Financials for this Owner

Home Financials are based on the most recent Mortgage that was taken out on this home.
Original Mortgage
$172,000
Interest Rate
5.83%
Mortgage Type
Purchase Money Mortgage
Source: Public Records

Home Values in the Area

Source: Public Records

Average Home Value in this Area


Source: Public Records

Agents Specializing in Sonora, CA

See All Agents

Purchase History

We collect this data history from publicly available records. To have your information removed, we recommend requesting removal directly through your county’s website.

Date Buyer Sale Price Title Company
$500,000 Fidelity National Title Compan
-- None Listed On Document
$335,000 Yosemite Title Company
-- Fidelity Natl Title Ins Co
Source: Public Records

Mortgage History

We collect this data history from publicly available records. To have your information removed, we recommend requesting removal directly through your county’s website.

Date Status Borrower Loan Amount
Open $473,798
Closed $462,962
Previous Owner $281,250
Previous Owner $268,000
Previous Owner $172,000
Source: Public Records

Property History

We collect this data history from publicly available records. To have your information removed, we recommend requesting removal directly through your county’s website.

Date Event Price List to Sale Price per Sq Ft
04/22/2025 04/22/25 Sold $499,900 0.0% $213 / Sq Ft
03/21/2025 03/21/25 For Sale $499,999 -- $213 / Sq Ft
Source: bridgeMLS

Tax History

We collect this data history from publicly available records. To have your information removed, we recommend requesting removal directly through your county’s website.

Year Tax Paid Tax Assessment Tax Assessment Total Assessment is a certain percentage of the fair market value that is determined by local assessors to be the total taxable value of land and additions on the property. Land Improvement
2026 $4,158 $509,898 $81,600 $428,298
2025 $4,158 $396,564 $59,186 $337,378
2024 $4,087 $388,789 $58,026 $330,763
2023 $3,992 $381,167 $56,889 $324,278
2022 $3,924 $373,694 $55,774 $317,920
2021 $3,840 $366,368 $54,681 $311,687
2020 $3,803 $362,613 $54,121 $308,492
2019 $3,721 $355,504 $53,060 $302,444
2018 $3,678 $348,534 $52,020 $296,514
2017 $3,578 $341,700 $51,000 $290,700
2016 $3,514 $335,000 $50,000 $285,000
2015 $3,147 $300,006 $65,215 $234,791
2014 $3,076 $294,130 $63,938 $230,192
Source: Public Records

Agents Affiliated with this Home

  • Section Image
  • Section Image
See All Agents

Map

Source: bridgeMLS

MLS Number: 41090288

bridgeMLS

APN: 081-320-019-000

Your Personal Tour Guide

Ask me questions while you tour the home.