
Bo Bortner
Team Metro
(619) 604-9876
33 Total Sales
1 in La Presa
$645,000 Price

Estimated Value: $783,371
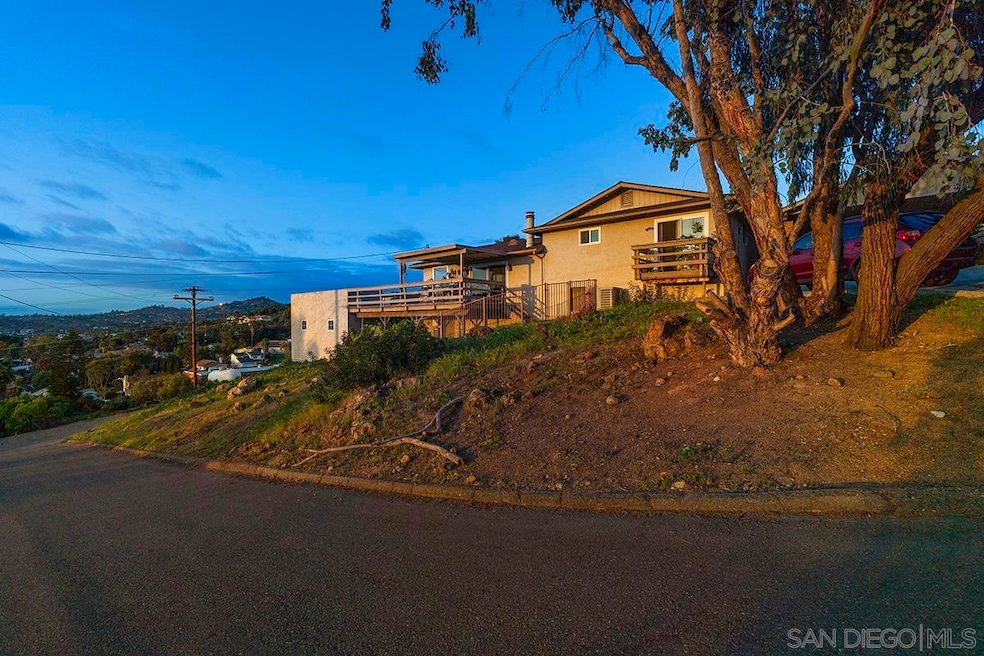
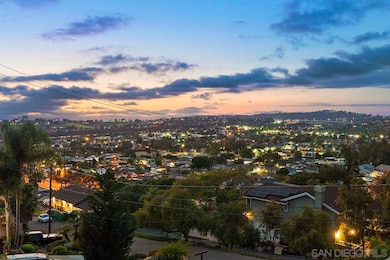
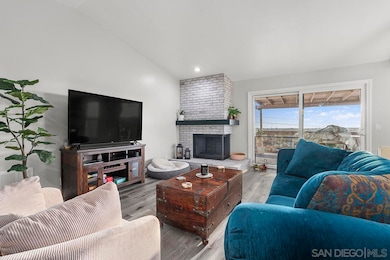
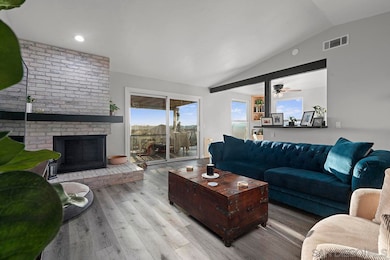
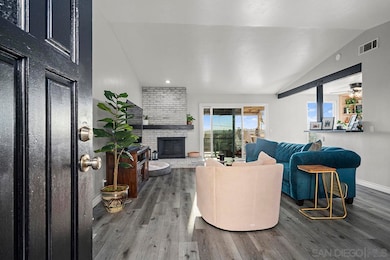
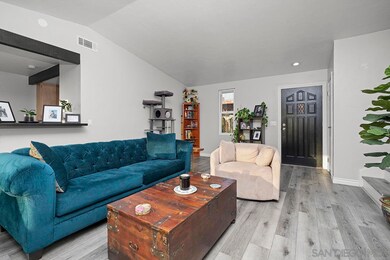
Stunning View! This wonderful 3-bedroom, 2-bath home is situated on over a 1⁄2-acre corner lot. Beautifully updated, the split-level layout combines comfort and style with new LVP flooring, fresh interior paint, and tastefully renovated bathrooms. Additional features include a newly refinished fireplace and an expansive covered patio with an extended deck over the garage—a perfect view for entertaining or relaxing. The spacious garage and extra-large carport provide abundant parking, and there's also a fenced dog run. A newly installed, leased solar system with a backup battery ensures energy efficiency and peace of mind. This home offers the perfect blend of modern upgrades and tranquil living.
Last Agent to Sell the Property
Whelan Properties License #01346014 Listed on: 05/09/2025
We collect this data history from publicly available records. To have your information removed, we recommend requesting removal directly through your county’s website.
Bo Bortner
Team Metro
(619) 604-9876
33 Total Sales
1 in La Presa
$645,000 Price
Frances Mouser
eXp Realty of California, Inc
(442) 273-1675
240 Total Sales
2 in La Presa
$735K - $750K Price Range
Anthony DeGasperis
DeGasperis & Associates Real Estate
(858) 221-9768
85 Total Sales
6 in La Presa
$105K - $1.1M Price Range
Maria Pecoraro
Willis Allen Real Estate
(858) 585-9106
26 Total Sales
2 in La Presa
$620K - $699K Price Range
James Darby
USAFC Realty
(619) 693-1374
56 Total Sales
2 in La Presa
$437K - $769K Price Range
Tracee Denby
RE/MAX Connections
(858) 348-5234
35 Total Sales
2 in La Presa
$470K - $800K Price Range
We collect this data history from publicly available records. To have your information removed, we recommend requesting removal directly through your county’s website.
| Date | Event | Price | List to Sale | Price per Sq Ft | Prior Sale |
|---|---|---|---|---|---|
| 07/28/2025 07/28/25 | Sold | $735,000 | -1.3% | $547 / Sq Ft | |
| 07/07/2025 07/07/25 | Pending | -- | -- | -- | |
| 06/18/2025 06/18/25 | Price Changed | $745,000 | -3.1% | $554 / Sq Ft | |
| 05/27/2025 05/27/25 | Price Changed | $769,000 | -5.4% | $572 / Sq Ft | |
| 05/09/2025 05/09/25 | For Sale | $813,000 | +11.8% | $605 / Sq Ft | |
| 07/14/2023 07/14/23 | Sold | $727,000 | +4.0% | $541 / Sq Ft | View Prior Sale |
| 06/21/2023 06/21/23 | Pending | -- | -- | -- | |
| 06/15/2023 06/15/23 | For Sale | $699,000 | -- | $520 / Sq Ft |
We collect this data history from publicly available records. To have your information removed, we recommend requesting removal directly through your county’s website.
| Year | Tax Paid | Tax Assessment Tax Assessment Total Assessment is a certain percentage of the fair market value that is determined by local assessors to be the total taxable value of land and additions on the property. | Land | Improvement |
|---|---|---|---|---|
| 2026 | $9,408 | $735,000 | $429,677 | $305,323 |
| 2025 | $9,092 | $741,540 | $433,500 | $308,040 |
| 2024 | $9,092 | $727,000 | $425,000 | $302,000 |
| 2023 | $8,111 | $645,046 | $190,596 | $454,450 |
| 2022 | $7,995 | $632,399 | $186,859 | $445,540 |
| 2021 | $2,548 | $166,625 | $49,234 | $117,391 |
| 2020 | $2,435 | $164,918 | $48,730 | $116,188 |
| 2019 | $2,394 | $161,685 | $47,775 | $113,910 |
| 2018 | $2,305 | $158,516 | $46,839 | $111,677 |
| 2017 | $2,233 | $155,409 | $45,921 | $109,488 |
| 2016 | $2,143 | $152,363 | $45,021 | $107,342 |
| 2015 | $2,131 | $150,075 | $44,345 | $105,730 |
| 2014 | $2,096 | $147,136 | $43,477 | $103,659 |
Seller's Agent in 2025
Susan Bertell
Whelan Properties
(762) 495-6154
107 Total Sales
Seller Co-Listing Agent in 2025
Laurie Cohen
Whelan Properties
(619) 922-3430
61 Total Sales
Buyer's Agent in 2025
Andrew Falkiewicz
eXp Realty of California, Inc.
(619) 857-6309
14 Total Sales
Seller's Agent in 2023
Judy Bohlen
Century 21 Affiliated
(619) 985-9194
122 Total Sales
Buyer's Agent in 2023
Casey Martin
eXp Realty of California, Inc.
(858) 204-6314
29 Total Sales
Source: San Diego MLS
MLS Number: 250026978
APN: 578-041-42
Disclaimer: Certain information contained herein is derived from information provided by parties other than Homes.com. All information provided is deemed reliable, but is not guaranteed to be accurate and should be independently verified.
This information is deemed reliable but not guaranteed. You should rely on this information only to decide whether or not to further investigate a particular property.
BEFORE MAKING ANY OTHER DECISION, YOU SHOULD PERSONALLY INVESTIGATE THE FACTS (e.g. square footage and lot size) with the assistance of an appropriate professional. You may use this information only to identify properties you may be interested in investigating further. All uses except for personal, noncommercial use in accordance with the foregoing purpose are prohibited. Redistribution or copying of this information, any photographs or video tours is strictly
prohibited. This information is derived from the Internet Data Exchange (IDX) service provided by San Diego MLS. Displayed property listings may be held by a brokerage firm other than the broker and/or agent responsible for this display. The information and any photographs and video tours and the compilation from which they are derived is protected by copyright. Compilation © 2026 San Diego MLS.
Ask me questions while you tour the home.