
Seller's Agent in 2025
Pat Robbe, GRI , e-Pro
Fridrich & Clark Realty
(615) 627-8664
1 in this area
42 Total Sales


Estimated Value: $1,268,000 - $1,356,220
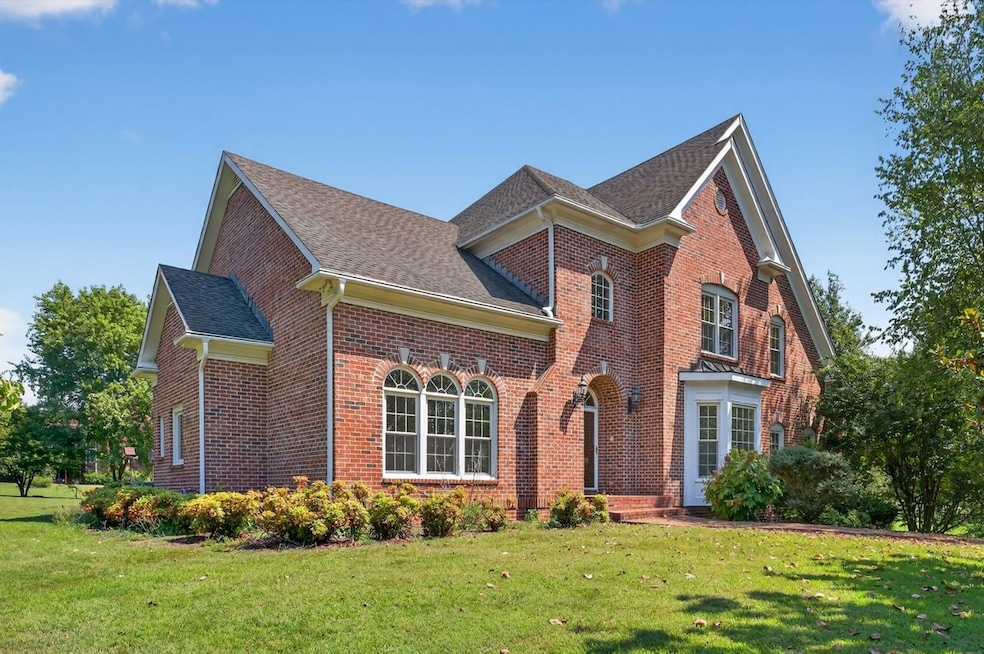
Welcome to a Rare find! All freshly painted brick stunning home sits on a generous 1.35-acre lot in the sought-after neighborhood of Albany Point Subdivision-offering the perfect blend of space, privacy, and charm. The home checks every box - and then some. It offers a rare combination of quality, comfort and upgrades you'll love. +whole-home water filtration system + Tankless Water Heater + Central Vacuum system + Electrical Dog fence + Outdoor irrigation system + Many built in shelves. 4196 square footage. The basement is semi-finished with a rec room, additional finished room, one bedroom, one full bath and two storage rooms totaling additional1826 square feet. Basement square footage not included. Perfectly positioned just minutes from the charm of Historic Franklin, TN. and within 5 miles of premier hospitals, fine dining, boutique shopping, and specialty markets--offering both convenience and timeless appeal
Last Agent to Sell the Property
Fridrich & Clark Realty Brokerage Phone: 6156278664 License # 281428 Listed on: 08/18/2025
We collect this data history from publicly available records. To have your information removed, we recommend requesting removal directly through your county’s website.
We collect this data history from publicly available records. To have your information removed, we recommend requesting removal directly through your county’s website.
| Date | Buyer | Sale Price | Title Company |
|---|---|---|---|
| $1,250,000 | Hale Title And Escrow | ||
| $477,500 | Nashville Title Ins Corp | ||
| $415,000 | -- | ||
| $50,000 | -- |
We collect this data history from publicly available records. To have your information removed, we recommend requesting removal directly through your county’s website.
| Date | Status | Borrower | Loan Amount |
|---|---|---|---|
| Open | $806,500 | ||
| Previous Owner | $227,150 |
We collect this data history from publicly available records. To have your information removed, we recommend requesting removal directly through your county’s website.
| Date | Event | Price | List to Sale | Price per Sq Ft |
|---|---|---|---|---|
| 10/31/2025 10/31/25 | Sold | $1,250,000 | -3.5% | $298 / Sq Ft |
| 08/18/2025 08/18/25 | For Sale | $1,295,000 | -- | $309 / Sq Ft |
We collect this data history from publicly available records. To have your information removed, we recommend requesting removal directly through your county’s website.
| Year | Tax Paid | Tax Assessment Tax Assessment Total Assessment is a certain percentage of the fair market value that is determined by local assessors to be the total taxable value of land and additions on the property. | Land | Improvement |
|---|---|---|---|---|
| 2025 | $3,643 | $338,775 | $86,750 | $252,025 |
| 2024 | $3,643 | $193,750 | $48,575 | $145,175 |
| 2023 | $3,643 | $193,750 | $48,575 | $145,175 |
| 2022 | $3,643 | $193,750 | $48,575 | $145,175 |
| 2021 | $3,643 | $193,750 | $48,575 | $145,175 |
| 2020 | $3,760 | $169,375 | $31,125 | $138,250 |
| 2019 | $3,760 | $169,375 | $31,125 | $138,250 |
| 2018 | $3,642 | $169,375 | $31,125 | $138,250 |
| 2017 | $3,642 | $169,375 | $31,125 | $138,250 |
| 2016 | $3,642 | $169,375 | $31,125 | $138,250 |
| 2015 | -- | $136,550 | $27,050 | $109,500 |
| 2014 | -- | $136,550 | $27,050 | $109,500 |
Seller's Agent in 2025
Pat Robbe, GRI , e-Pro
Fridrich & Clark Realty
(615) 627-8664
1 in this area
42 Total Sales
Buyer's Agent in 2025
Allison Klausner
MERIT Real Estate Advisors
(615) 708-0420
5 in this area
84 Total Sales
Source: Realtracs
MLS Number: RTC2972390
APN: 088H-E-011.00
Disclaimer: Certain information contained herein is derived from information provided by parties other than Homes.com. All information provided is deemed reliable, but is not guaranteed to be accurate and should be independently verified.
All data is obtained from various sources and may not have been verified by broker or MLS GRID. Supplied Open House Information is subject to change without notice. All information should be independently reviewed and verified for accuracy. Properties may or may not be listed by the office/agent presenting the information. Some IDX listings have been excluded from this website.
Listings courtesy of Realtracs as distributed by MLS GRID.
Based on information submitted to the MLS GRID
Ask me questions while you tour the home.