
Maureen McCarthy
RE/MAX of Boulder
(877) 845-9815
103 Total Sales
2 in Whittier
$618K - $1.7M Price Range
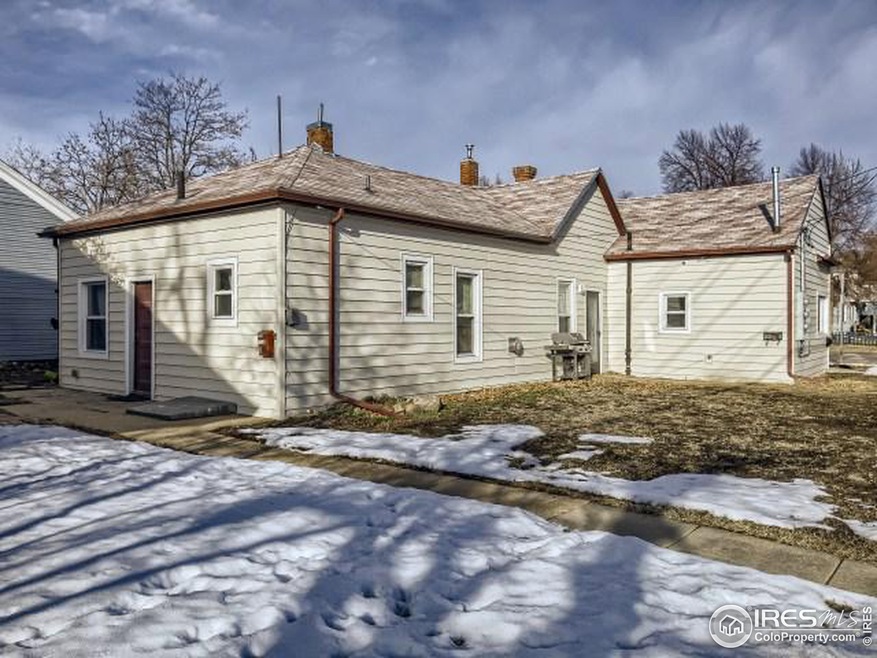
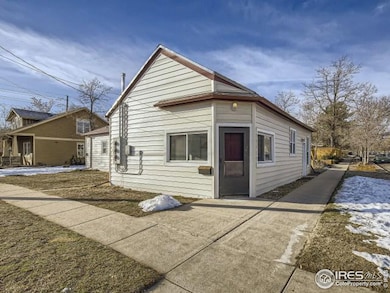
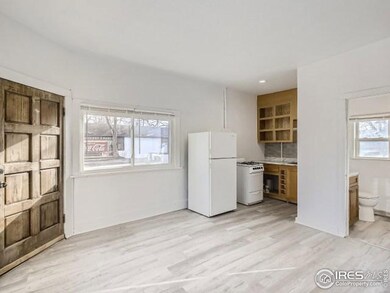
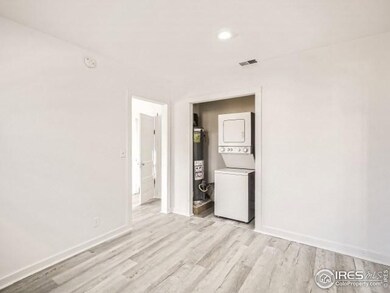
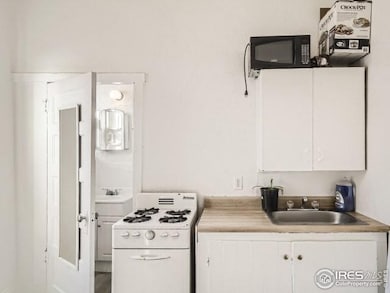
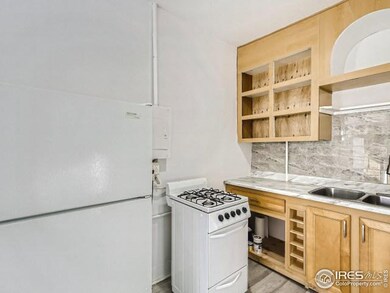
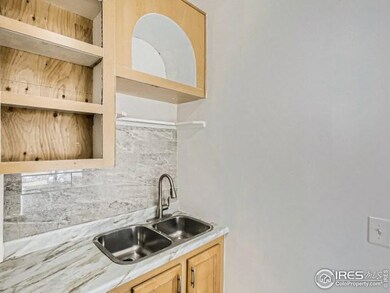
Burgess Group, Compass is proud to present 2236 Pine St, a historic 1905 country store, 3 bedroom/3 bath triplex with extremely high walk, bike and transit scores. With a fabulous location in the historic east Whittier neighborhood, these units are within easy walking distance to Pearl Street shops and less than a mile to Google/Whole Foods. These cute apartments attract long-term tenants who value being close to downtown Boulder. Projected $46,800 rents yearly. Apt 1 currently empty for remodel, apt 2 empty for family & friends, apt 3 currently rented under market value for $1200/month. Recent improvements include: (2020) 3 new gas furnaces/2 new toilets/ 1 new sink; (2021) new exterior siding/new vinyl plank flooring throughout; new washer-dryer hookups for the existing washer-dryer; (2022) apt 1 remodel/ apt 3 hot water heater, claw foot tub, gas stove.
Last Agent to Sell the Property
Compass - Boulder License #100067882 Listed on: 01/20/2023
We collect this data history from publicly available records. To have your information removed, we recommend requesting removal directly through your county’s website.
Maureen McCarthy
RE/MAX of Boulder
(877) 845-9815
103 Total Sales
2 in Whittier
$618K - $1.7M Price Range
Brett Sawyer
Kentwood Real Estate Boulder Valley
(720) 706-6686
66 Total Sales
2 in Whittier
$467,000 Price Range
Anne Wells
The Agency - Boulder
(720) 487-1151
78 Total Sales
8 in Whittier
$842K - $1.7M Price Range
Clare Gleason
eXp Realty LLC
(720) 605-3264
46 Total Sales
1 in Whittier
$1,375,000 Price
Marla Cody
Resident Realty North Metro LLC
(720) 738-6805
76 Total Sales
1 in Whittier
$950,000 Price
Zana Leiferman
Real Realty Colorado LLC
(720) 780-0761
168 Total Sales
1 in Whittier
$1,925,000 Price
We collect this data history from publicly available records. To have your information removed, we recommend requesting removal directly through your county’s website.
| Date | Buyer | Sale Price | Title Company |
|---|---|---|---|
| $887,000 | -- | ||
| Smith Jason Wayne | -- | -- | |
| 2236 Pine Street Llc | -- | None Available | |
| Hartenstein Hugo | -- | None Available | |
| Hartenstein Hugo | $19,000 | -- |
We collect this data history from publicly available records. To have your information removed, we recommend requesting removal directly through your county’s website.
| Date | Status | Borrower | Loan Amount |
|---|---|---|---|
| Open | $510,000 |
We collect this data history from publicly available records. To have your information removed, we recommend requesting removal directly through your county’s website.
| Date | Event | Price | List to Sale | Price per Sq Ft |
|---|---|---|---|---|
| 02/23/2023 02/23/23 | Sold | $887,000 | +14.5% | $584 / Sq Ft |
| 01/20/2023 01/20/23 | Pending | -- | -- | -- |
| 01/20/2023 01/20/23 | For Sale | $775,000 | -- | $510 / Sq Ft |
We collect this data history from publicly available records. To have your information removed, we recommend requesting removal directly through your county’s website.
| Year | Tax Paid | Tax Assessment Tax Assessment Total Assessment is a certain percentage of the fair market value that is determined by local assessors to be the total taxable value of land and additions on the property. | Land | Improvement |
|---|---|---|---|---|
| 2026 | $7,573 | $83,654 | $51,918 | $31,736 |
| 2025 | $7,573 | $83,654 | $51,918 | $31,736 |
| 2024 | $5,537 | $76,888 | $47,719 | $29,169 |
| 2023 | $5,434 | $60,313 | $50,230 | $13,769 |
| 2022 | $5,279 | $54,420 | $38,556 | $15,864 |
| 2021 | $5,150 | $57,222 | $40,541 | $16,681 |
| 2020 | $4,981 | $57,221 | $34,034 | $23,187 |
| 2019 | $4,905 | $57,221 | $34,034 | $23,187 |
| 2018 | $4,214 | $48,600 | $26,136 | $22,464 |
| 2017 | $4,082 | $53,730 | $28,895 | $24,835 |
| 2016 | $3,445 | $39,800 | $23,164 | $16,636 |
| 2015 | $3,262 | $35,024 | $23,880 | $11,144 |
| 2014 | $2,945 | $35,024 | $23,880 | $11,144 |
Seller's Agent in 2023
Andy Burgess
Compass - Boulder
(303) 301-4718
11 in this area
153 Total Sales
Seller Co-Listing Agent in 2023
Catherine Burgess
Compass - Boulder
(303) 506-5669
3 in this area
104 Total Sales
Buyer's Agent in 2023
Bianca Griffith
RE/MAX
(720) 404-5611
6 in this area
54 Total Sales
Source: IRES MLS
MLS Number: IRE980885
Disclaimer: Certain information contained herein is derived from information provided by parties other than Homes.com. All information provided is deemed reliable, but is not guaranteed to be accurate and should be independently verified.
Information source: Information and Real Estate Services, LLC. Provided for limited non-commercial use only under IRES Rules © Copyright IRES.
Based on information submitted to the MLS GRID. All data is obtained from various sources and may not have been verified by broker or MLS GRID. Supplied Open House Information is subject to change without notice. All information should be independently reviewed and verified for accuracy. Properties may or may not be listed by the office/agent presenting the information. Some IDX listings have been excluded from this website. Listing information is provided exclusively for consumers' personal, non-commercial use and may not be used for any purpose other than to identify prospective properties consumers may be interested in purchasing.
Information deemed reliable but not guaranteed by the MLS.
Based on information submitted to the MLS GRID
Listings courtesy of IRES MLS as distributed by MLS GRID
Ask me questions while you tour the home.