
Qinhong 'Jayson' Chen
Exp Realty Of California
(510) 892-4042
20 Total Sales
1 in Monta Loma
$1,088,888 Price
Estimated Value: $1,818,208
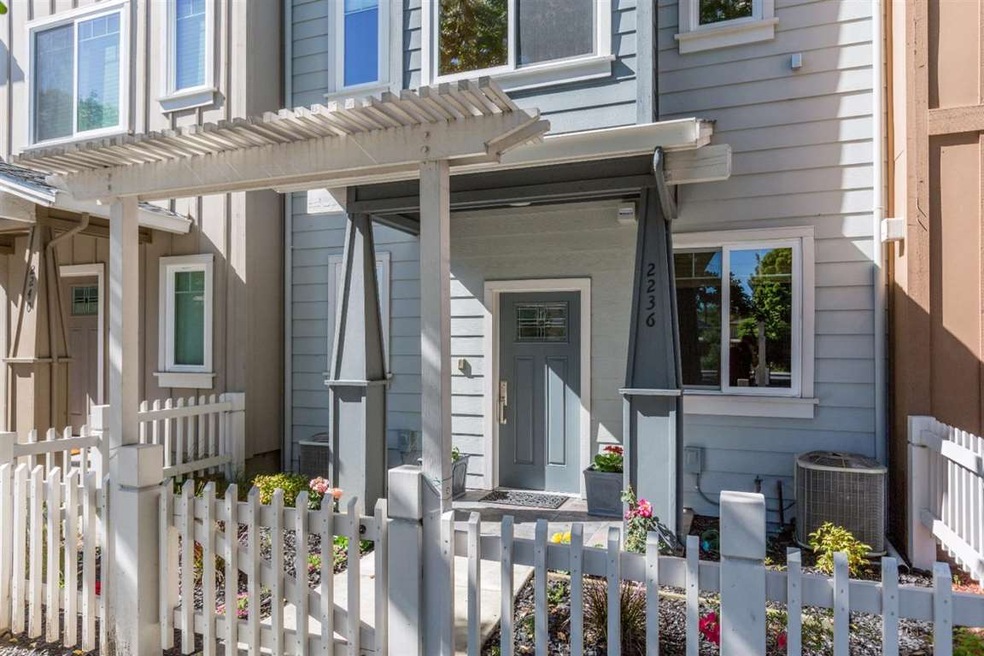
This 5 year new contemporary townhouse is tailored to blend luxury living with low maintenance. Bright and open floorplan offers an endless potential use of space.1st floor room can be used as an office or gym and has an attached 1/2 bathroom. Elegant hardwood floors can be found in the kitchen, dining and living room with elevated and coffered ceilings. Home features 2 spacious en-suites, with laundry room conveniently located on the top level. Stunning interior designer touches and decorative paint. Only 1.5 miles from Google, and minutes away from local shops and restaurants makes this an ideal location.
Last Agent to Sell the Property
Coldwell Banker Realty License #01399514 Listed on: 05/04/2017
We collect this data history from publicly available records. To have your information removed, we recommend requesting removal directly through your county’s website.
Qinhong 'Jayson' Chen
Exp Realty Of California
(510) 892-4042
20 Total Sales
1 in Monta Loma
$1,088,888 Price
Katherine Hunt
Compass
(650) 753-5331
29 Total Sales
1 in Monta Loma
$928,288 Price
Rafael Mendez Venegas
Skylight Homes
(844) 719-5860
51 Total Sales
1 in Monta Loma
$1,288,000 Price
Moe Arshad
Real Estate Source, Inc.
(650) 667-7805
17 Total Sales
1 in Monta Loma
$2,000,000 Price
Frank Cancilla
Clark, Gregory
(669) 444-4807
9 Total Sales
1 in Monta Loma
$1,900,000 Price
Bonafede Team
Compass
(669) 266-0177
265 Total Sales
1 in Monta Loma
$740,000 Price
We collect this data history from publicly available records. To have your information removed, we recommend requesting removal directly through your county’s website.
| Date | Buyer | Sale Price | Title Company |
|---|---|---|---|
| -- | None Listed On Document | ||
| Goodfellow Ian Jacob | $1,500,000 | Cornerstone Title Company | |
| Ambrose Colleen Marie | $753,000 | First American Title Company |
We collect this data history from publicly available records. To have your information removed, we recommend requesting removal directly through your county’s website.
| Date | Status | Borrower | Loan Amount |
|---|---|---|---|
| Previous Owner | $1,100,000 | ||
| Previous Owner | Ambrose Colleen Marie | $150,000 | |
| Previous Owner | Ambrose Colleen Marie | $376,500 |
We collect this data history from publicly available records. To have your information removed, we recommend requesting removal directly through your county’s website.
| Date | Event | Price | List to Sale | Price per Sq Ft |
|---|---|---|---|---|
| 06/01/2017 06/01/17 | Sold | $1,500,000 | +11.1% | $773 / Sq Ft |
| 05/08/2017 05/08/17 | Pending | -- | -- | -- |
| 05/04/2017 05/04/17 | For Sale | $1,350,000 | -- | $696 / Sq Ft |
We collect this data history from publicly available records. To have your information removed, we recommend requesting removal directly through your county’s website.
| Year | Tax Paid | Tax Assessment Tax Assessment Total Assessment is a certain percentage of the fair market value that is determined by local assessors to be the total taxable value of land and additions on the property. | Land | Improvement |
|---|---|---|---|---|
| 2026 | $20,572 | $1,710,000 | $855,000 | $855,000 |
| 2025 | $20,589 | $1,740,874 | $870,437 | $870,437 |
| 2024 | $20,589 | $1,706,740 | $853,370 | $853,370 |
| 2023 | $20,236 | $1,673,276 | $836,638 | $836,638 |
| 2022 | $20,179 | $1,640,468 | $820,234 | $820,234 |
| 2021 | $19,703 | $1,608,302 | $804,151 | $804,151 |
| 2020 | $19,587 | $1,591,812 | $795,906 | $795,906 |
| 2019 | $18,717 | $1,560,600 | $780,300 | $780,300 |
| 2018 | $18,538 | $1,530,000 | $765,000 | $765,000 |
| 2017 | $9,704 | $814,938 | $407,469 | $407,469 |
| 2016 | $9,424 | $798,960 | $399,480 | $399,480 |
| 2015 | $9,183 | $786,960 | $393,480 | $393,480 |
| 2014 | $9,071 | $771,546 | $385,773 | $385,773 |
Seller's Agent in 2017
Manjit Bhatia
Coldwell Banker Realty
(408) 644-9100
38 Total Sales
Buyer's Agent in 2017
Don Perry
Coldwell Banker Realty
(408) 656-1898
74 Total Sales
Buyer Co-Listing Agent in 2017
Michael Lo Monaco
Coldwell Banker Realty
(408) 891-4342
66 Total Sales
Source: MLSListings
MLS Number: ML81649904
APN: 147-95-019
Disclaimer: Certain information contained herein is derived from information provided by parties other than Homes.com. All information provided is deemed reliable, but is not guaranteed to be accurate and should be independently verified.
Property Information © 2026 MLSListings Inc. All rights reserved. Listing information is deemed reliable but not guaranteed. Certain information contained herein is derived from information which is the licensed property of, and copyrighted by, MLSListings Inc. The viewer acknowledges ownership and validity of its copyright. Information provided is for personal, non-commercial use by a viewer with a bona fide interest in the purchase or sale of real estate of the type being offered via this website or other electronic means. The viewer is prohibited from copying, redistributing or retransmitting any of the data or information provided by MLSListing, Inc.
Ask me questions while you tour the home.