
Craig Binder
Jason Mitchell Real Estate
(623) 439-8822
97 Total Sales
1 in Coronado
$500,000 Price
Estimated Value: $691,000 - $809,000
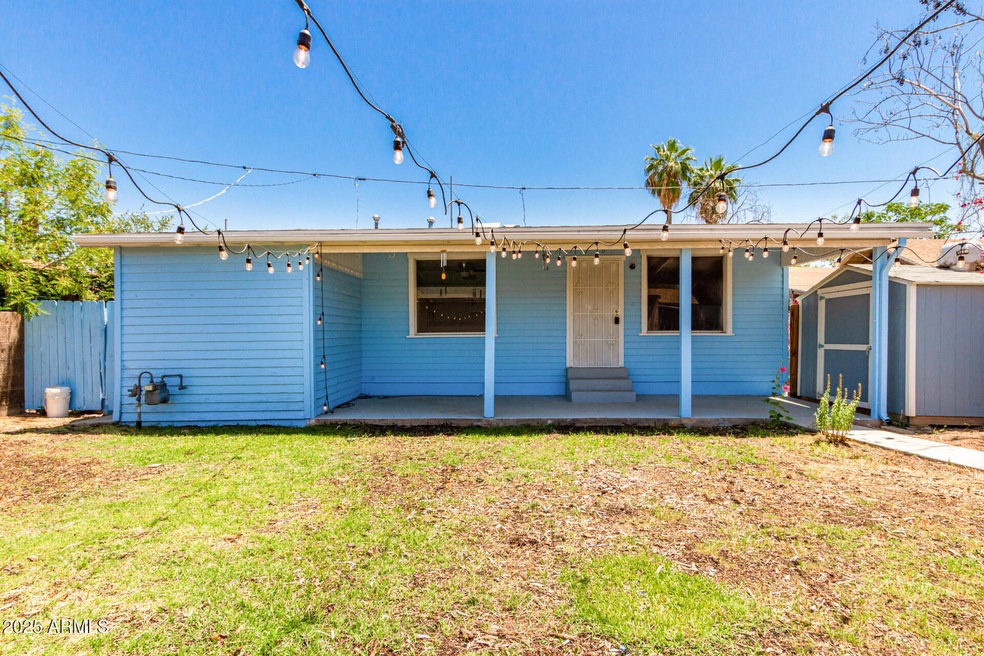
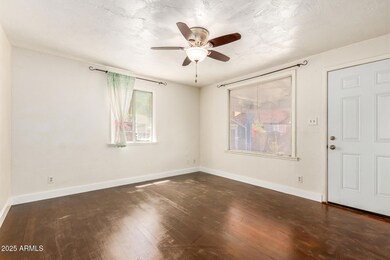
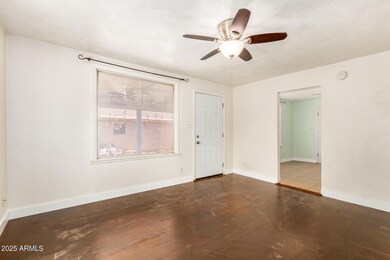
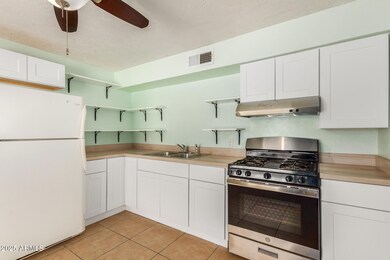
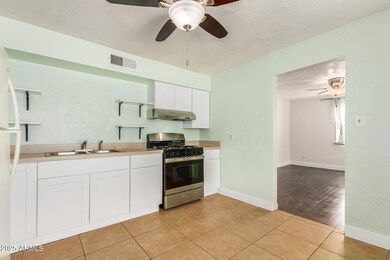
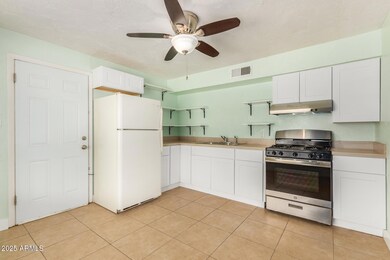
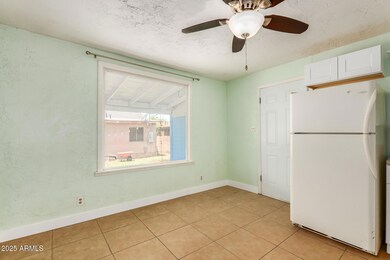
This charming 2 Bedroom 1 Bath home in the Coronado Historic District is perfect for you! This home is nestled behind a street facing home and features beautiful wood flooring throughout with plenty of space to entertain outside with a covered patio and spacious shared yard. Recently updated kitchen has plenty of room for a dinning space and with the newly installed shelves plenty of space for dishes and glass wear. Home also features private washer and dryer and a private backyard space. Check it out! THE CORONADO NEIGHBORHOOD: Phoenix Magazine ranked the Coronado Historic District as the hottest neighborhood in the Valley.
Coronado is known for smaller homes, usually with two bedrooms and one bath. The average bungalow has a small footprint, averaging about 1,000 square feet, and sometimes as small as 700 square feet - sustainable living at its best! There is often more to Coronado than meets the eye. Ample backyards may host a permaculture garden, a flock of chickens, or a state-of-the-art addition that quietly hides behind a traditional Territorial in front.
Coronado is home to one of the largest city parks, Coronado Park, with tennis, basketball, a lighted baseball field (kickball anyone?), and a community pool with a water slide (Weee!) Students from across the city come to North High School's competitive and highly recognized International Baccalaureate program. Coronado is home to restored 1920 Bungalows and 1940 Ranches, many are showcased in the annual Coronado Home Tour and street fair, which is getting bigger every year. Great restaurant choices are The Main Ingredient on 7th Street, the five-star Barrio Cafe, and Tuck Shop at the end of the street!
Being outside, sitting under a wide shady porch is popular and may be why everyone in Coronado seems to know each other. Drive, walk, or bike down one of the streets lined with restored historic homes and friendly neighbors to feel the community pride and unique energy of this central Phoenix community
**On street parking only
Last Agent to Rent the Property
Capstone Realty Professionals License #BR630665000 Listed on: 07/15/2025
Craig Binder
Jason Mitchell Real Estate
(623) 439-8822
97 Total Sales
1 in Coronado
$500,000 Price
Natalie Gantner
W and Partners, LLC
(623) 748-4820
35 Total Sales
1 in Coronado
$600,000 Price
John Galaviz
eXp Realty
(623) 600-7993
122 Total Sales
5 in Coronado
$450K - $1.1M Price Range
Teresa Atkinson
Keller Williams Arizona Realty
(623) 663-6519
189 Total Sales
1 in Coronado
$719,000 Price
Erin Rose
eXp Realty
(520) 462-5005
111 Total Sales
1 in Coronado
$365,400 Price
Kristofer Robison
Brokers Hub Realty, LLC
(602) 878-8235
29 Total Sales
3 in Coronado
$435K - $655K Price Range
We collect this data history from publicly available records. To have your information removed, we recommend requesting removal directly through your county’s website.
| Date | Event | Price | List to Sale | Price per Sq Ft |
|---|---|---|---|---|
| 08/27/2025 08/27/25 | Rented | $1,525 | -4.6% | -- |
| 08/08/2025 08/08/25 | Under Contract | -- | -- | -- |
| 07/15/2025 07/15/25 | For Rent | $1,599 | -- | -- |
Landlord's Agent in 2025
Evan Kopulos
Capstone Realty Professionals
(602) 786-7575
1 Total Sale
YD
Landlord's Co-Listing Agent in 2025
Yazmin Darrah
Capstone Realty Professionals
(602) 500-0710
Tenant's Agent in 2025
Lisa Schmitz
Realty One Group
(480) 200-3866
92 Total Sales
Source: Arizona Regional Multiple Listing Service (ARMLS)
MLS Number: 6896024
APN: 117-31-055
Disclaimer: Certain information contained herein is derived from information provided by parties other than Homes.com. All information provided is deemed reliable, but is not guaranteed to be accurate and should be independently verified.
All information should be verified by the recipient and none is guaranteed as accurate by ARMLS
Listing Information presented by local MLS brokerage: Ten-X, local REALTOR®- Arlene Richardson - (888)-952-6393
Ask me questions while you tour the home.