
Keily Ringo Kasotakis
Arizona Best Real Estate
(224) 223-1471
81 Total Sales
1 in Val Vista
$680,000 Price

Estimated Value: $544,847
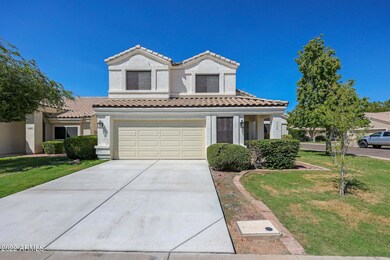
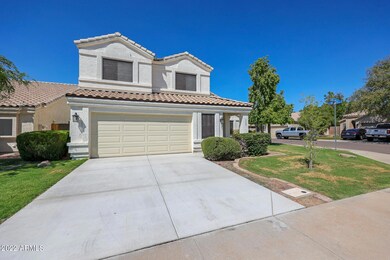
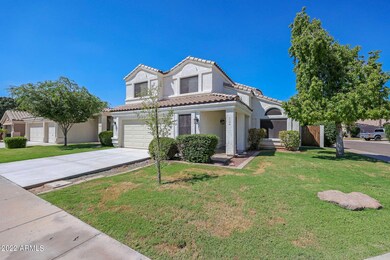
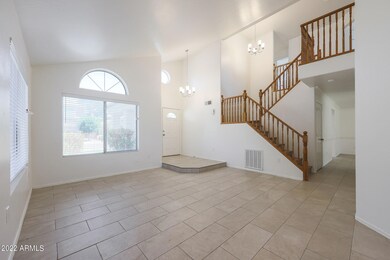
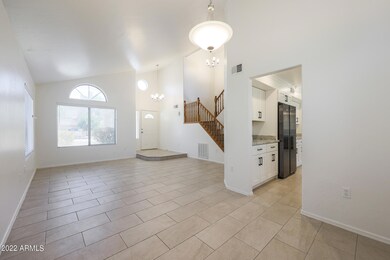
Beautifully Remodeled Home located in the highly sought after Val Vista Lakes community! **Bi-weekly landscaping included. Amazing amenities for you to enjoy.
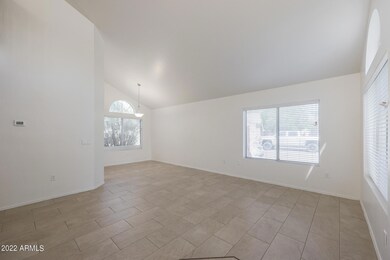
Meticulously maintained, this floor plan has 4 bedrooms, 2.5 baths, w/ separate living & family room! Kitchen opens to family room, making it perfect for entertaining! Newer range, dishwasher, microwave and fridge. Updated flooring, counters, cabinets and remodeled bathrooms.
Come enjoy resort style community which features several lakes w/ pedal boats & kayaks, lagoon swimming pool w/ sandy beach, junior Olympic pool, clubhouse, cardio/weight training facility, spa, indoor racquet & pickle ball, tennis courts, & so much more! Many organizes fun activities for the taking. Close to elementary school, freeway, shopping and more! *One Time Admin Fee: $300, Pet Deposit $300 per pet (If applicable) Service Fee: 2%. Resident Benefits Package: $39/month* Helping Heroes Discount Available!
Disposal
Garage
Pets Allowed
Last Agent to Rent the Property
Nancy Viramontez
Rentals America License #SA629814000 Listed on: 09/19/2022
Last Renter's Agent
Non-MLS Agent
Non-MLS Office
We collect this data history from publicly available records. To have your information removed, we recommend requesting removal directly through your county’s website.
Keily Ringo Kasotakis
Arizona Best Real Estate
(224) 223-1471
81 Total Sales
1 in Val Vista
$680,000 Price
Ryan Hatcher
Keller Williams Integrity First Realty
(660) 696-3469
84 Total Sales
1 in Val Vista
$577,000 Price
DS
Devin Snow
Snow Realty & Property Management
(833) 499-0362
65 Total Sales
11 in Val Vista
$385K - $1.3M Price Range
R. Chris Reece
Good Oak Real Estate
(623) 663-4503
128 Total Sales
2 in Val Vista
$555K - $3M Price Range
Edith 'Eydie' Fernandez
HomeSmart
(623) 254-4398
41 Total Sales
3 in Val Vista
$393K - $440K Price Range
Stephen Liby
HomeSmart
(623) 254-1098
32 Total Sales
1 in Val Vista
$432,000 Price
We collect this data history from publicly available records. To have your information removed, we recommend requesting removal directly through your county’s website.
| Date | Buyer | Sale Price | Title Company |
|---|---|---|---|
| $170,000 | Security Title Agency | ||
| Schwing Paul J | $142,350 | Old Republic Title Agency | |
| Amberwood Development Inc | $35,587 | Old Republic Title Agency |
We collect this data history from publicly available records. To have your information removed, we recommend requesting removal directly through your county’s website.
| Date | Status | Borrower | Loan Amount |
|---|---|---|---|
| Closed | $124,900 | ||
| Closed | Volkel Robert G | $136,000 |
We collect this data history from publicly available records. To have your information removed, we recommend requesting removal directly through your county’s website.
| Date | Event | Price | List to Sale | Price per Sq Ft |
|---|---|---|---|---|
| 05/22/2026 05/22/26 | Off Market | $2,750 | -- | -- |
| 05/09/2026 05/09/26 | For Rent | $2,750 | 0.0% | -- |
| 05/01/2026 05/01/26 | Off Market | $2,750 | -- | -- |
| 04/25/2026 04/25/26 | For Rent | $2,750 | +1.9% | -- |
| 10/21/2022 10/21/22 | Rented | $2,700 | 0.0% | -- |
| 10/18/2022 10/18/22 | Under Contract | -- | -- | -- |
| 10/04/2022 10/04/22 | Price Changed | $2,700 | -6.1% | $1 / Sq Ft |
| 09/19/2022 09/19/22 | For Rent | $2,875 | -- | -- |
We collect this data history from publicly available records. To have your information removed, we recommend requesting removal directly through your county’s website.
| Year | Tax Paid | Tax Assessment Tax Assessment Total Assessment is a certain percentage of the fair market value that is determined by local assessors to be the total taxable value of land and additions on the property. | Land | Improvement |
|---|---|---|---|---|
| 2025 | $2,493 | $27,299 | ||
| 2024 | $2,406 | $25,999 | ||
| 2023 | $2,406 | $37,600 | $7,520 | $30,080 |
| 2022 | $2,342 | $29,510 | $5,900 | $23,610 |
| 2021 | $2,422 | $28,250 | $5,650 | $22,600 |
| 2020 | $2,387 | $26,320 | $5,260 | $21,060 |
| 2019 | $2,220 | $24,520 | $4,900 | $19,620 |
| 2018 | $2,161 | $23,100 | $4,620 | $18,480 |
| 2017 | $2,091 | $21,930 | $4,380 | $17,550 |
| 2016 | $2,137 | $21,450 | $4,290 | $17,160 |
| 2015 | $1,957 | $21,080 | $4,210 | $16,870 |
NV
Landlord's Agent in 2022
Nancy Viramontez
Rentals America
N
Tenant's Agent in 2022
Non-MLS Agent
Non-MLS Office
Source: Arizona Regional Multiple Listing Service (ARMLS)
MLS Number: 6465925
APN: 304-98-925
Disclaimer: Certain information contained herein is derived from information provided by parties other than Homes.com. All information provided is deemed reliable, but is not guaranteed to be accurate and should be independently verified.
All information should be verified by the recipient and none is guaranteed as accurate by ARMLS
Listing Information presented by local MLS brokerage: Ten-X, local REALTOR®- Arlene Richardson - (888)-952-6393
Ask me questions while you tour the home.