
Robert Miller
Luke Real Estate
(484) 779-6020
89 Total Sales
1 in Vandever Avenue
$112,500 Price

Estimated Value: $166,000 - $212,975
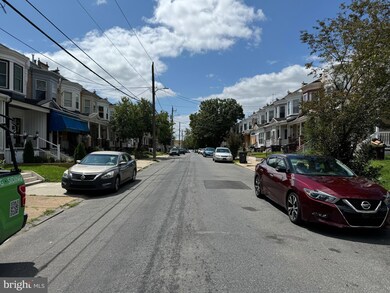
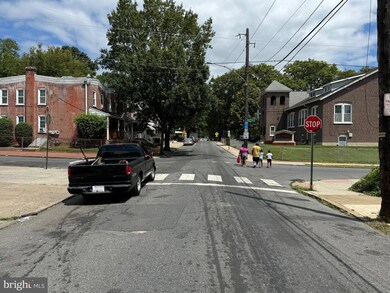
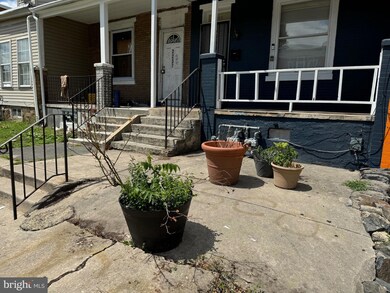
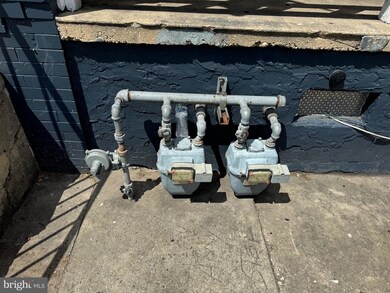
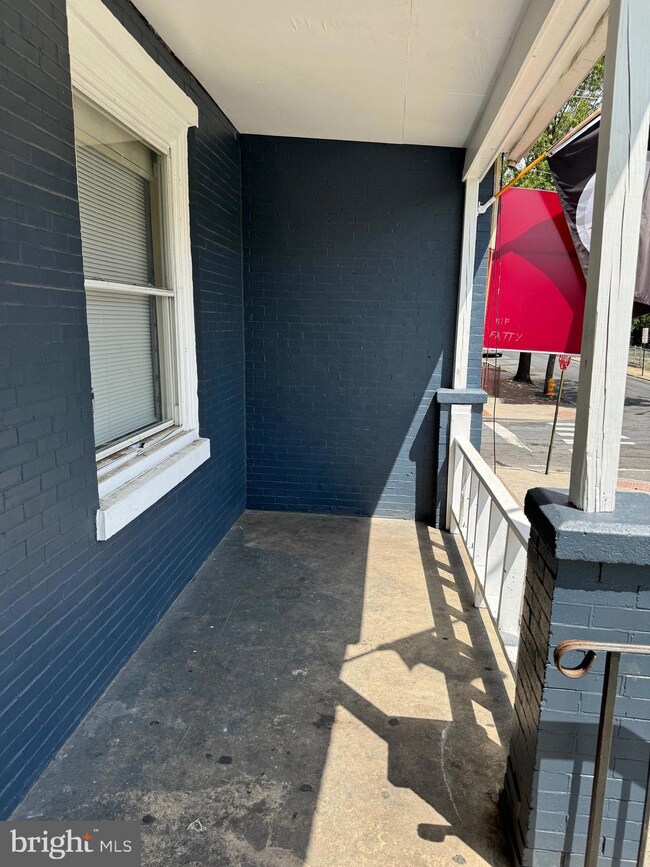
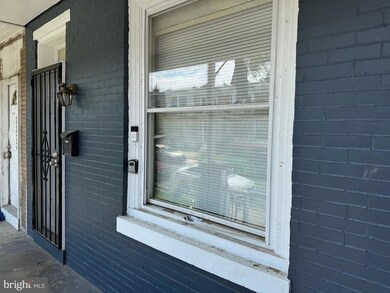
Welcome to the Northeast side of the City of Wilmington! A classic community filled with turn of the century brick homes intermingled with new construction on surrounding blocks. Close to places of worship, educational facilities, local highways, and proximity to downtown create a fantastic urban living experience. This duplex row home is ready for its next custodian. Two units consisting of 2 bedrooms each make this a desirable property for investors seeking to maximize their portfolio and rental income. Main floor unit is currently occupied while second floor unit is ready for a new tenant. Open and airy front porch welcomes you and leads to common area hallway with each entrance to the respective units. Main floor with access to the basement and rear yard via door from kitchen. Second floor has steps from kitchen door that lead to rear yard as well. Separate gas, electric, and heat mean minimal expenditures for the landlord, as well as affordable monthly utility bills for tenants. Excellent opportunity to add to your existing portfolio or start one and utilize this as the cornerstone!
Last Agent to Sell the Property
(302) 888-0300 paul@pantanorealestate.com Pantano Real Estate Inc License #RS-0018346 Listed on: 09/12/2024
We collect this data history from publicly available records. To have your information removed, we recommend requesting removal directly through your county’s website.
Robert Miller
Luke Real Estate
(484) 779-6020
89 Total Sales
1 in Vandever Avenue
$112,500 Price
Sandra Massari
RE/MAX Excellence - Kennett Square
(484) 734-2643
99 Total Sales
6 in Vandever Avenue
$42K - $113K Price Range
Gary Williams
BHHS Fox & Roach-Christiana
(856) 672-7163
217 Total Sales
1 in Vandever Avenue
$229,000 Price
Octavia Williams
Century 21 Gold Key Realty
(302) 208-6653
122 Total Sales
3 in Vandever Avenue
$38K - $95K Price Range
Shannon Barisa
Concord Realty Group
(302) 599-7511
34 Total Sales
1 in Vandever Avenue
$199,000 Price
Lisa Magobet
Keller Williams Real Estate - Media
(302) 307-4839
55 Total Sales
4 in Vandever Avenue
$100K - $260K Price Range
We collect this data history from publicly available records. To have your information removed, we recommend requesting removal directly through your county’s website.
| Date | Buyer | Sale Price | Title Company |
|---|---|---|---|
| $180,000 | None Listed On Document | ||
| Pine Street Properties Llc | -- | None Available | |
| Property Exchange Llc | $30,000 | None Available | |
| Us Bank Na | $46,750 | None Available | |
| Baptiste Adrian | $70,000 | -- |
We collect this data history from publicly available records. To have your information removed, we recommend requesting removal directly through your county’s website.
| Date | Status | Borrower | Loan Amount |
|---|---|---|---|
| Open | $135,000 | ||
| Previous Owner | Pine Street Properties Llc | $568,000 | |
| Previous Owner | Property Exchange Llc | $354,000 | |
| Previous Owner | Baptiste Adrian | $63,000 |
We collect this data history from publicly available records. To have your information removed, we recommend requesting removal directly through your county’s website.
| Date | Event | Price | List to Sale | Price per Sq Ft |
|---|---|---|---|---|
| 11/12/2024 11/12/24 | Sold | $180,000 | 0.0% | $109 / Sq Ft |
| 09/12/2024 09/12/24 | For Sale | $180,000 | -- | $109 / Sq Ft |
We collect this data history from publicly available records. To have your information removed, we recommend requesting removal directly through your county’s website.
| Year | Tax Paid | Tax Assessment Tax Assessment Total Assessment is a certain percentage of the fair market value that is determined by local assessors to be the total taxable value of land and additions on the property. | Land | Improvement |
|---|---|---|---|---|
| 2025 | $707 | $110,200 | $24,400 | $85,800 |
| 2024 | $814 | $25,200 | $2,600 | $22,600 |
| 2023 | $739 | $25,200 | $2,600 | $22,600 |
| 2022 | $747 | $25,200 | $2,600 | $22,600 |
| 2021 | $746 | $25,200 | $2,600 | $22,600 |
| 2020 | $747 | $25,200 | $2,600 | $22,600 |
| 2019 | $1,254 | $25,200 | $2,600 | $22,600 |
| 2018 | $483 | $25,200 | $2,600 | $22,600 |
| 2017 | $1,185 | $25,200 | $2,600 | $22,600 |
| 2016 | $1,185 | $25,200 | $2,600 | $22,600 |
| 2015 | $1,118 | $25,200 | $2,600 | $22,600 |
| 2014 | $1,118 | $25,200 | $2,600 | $22,600 |
Seller's Agent in 2024
Joseph P Hurley III
Pantano Real Estate Inc
(302) 740-5524
8 in this area
274 Total Sales
Buyer's Agent in 2024
Annejela Dieudonne
Keller Williams Realty Group
(302) 300-9708
1 in this area
4 Total Sales
Source: Bright MLS
MLS Number: DENC2066986
APN: 26-029.20-182
Disclaimer: Certain information contained herein is derived from information provided by parties other than Homes.com. All information provided is deemed reliable, but is not guaranteed to be accurate and should be independently verified.
The data relating to real estate for sale on this website appears in part through the BRIGHT Internet Data Exchange program, a voluntary cooperative exchange of property listing data between licensed real estate brokerage firms, and is provided by BRIGHT through a licensing agreement.
Listing information is from various brokers who participate in the Bright MLS IDX program and not all listings may be visible on the site.
The property information being provided on or through the website is for the personal, non-commercial use of consumers and such information may not be used for any purpose other than to identify prospective properties consumers may be interested in purchasing.
Some properties which appear for sale on the website may no longer be available because they are for instance, under contract, sold or are no longer being offered for sale.
Property information displayed is deemed reliable but is not guaranteed.
Copyright 2026 Bright MLS, Inc.
Ask me questions while you tour the home.