C
Seller's Agent in 2025
Christopher Smith
City Real Estate
(415) 325-2295
1 in this area
11 Total Sales





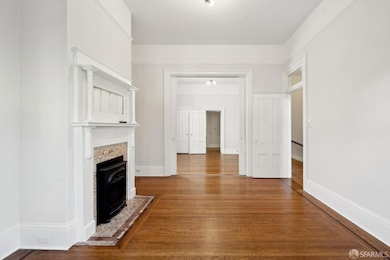

PRICE REDUCED: This charming Edwardian duplex with a vacant, top floor flat is perfect for an owner user. This unit features a freshly painted, spacious 2-bedroom, 1 1/2 bath flat with 1,070 square feet of living space, soaring 10' 9 ceilings and beautiful hardwood floors. A large kitchen with a dedicated dining area opens onto a private deck with sunny southern views. The first floor flat offers a similar layout with high ceilings, hardwood floors, a spacious kitchen with dining area, 1 bath and private deck, creating a an inviting atmosphere. Both upper and lower flats include their own laundry rooms. Completing the offering is a lovely non-conforming garden apartment with direct street access and a private rear yard. This 1-bed, 1-bathroom unit features an open floor plan that encompasses a living area, kitchen, and bonus room ideal for an office or workout space. With rental income from Units 2 and 3 offsetting the mortgage, the effective monthly payment for owning the entire building is comparable to the market-rate rent for Unit 1 alone. This offers exceptional value & financial flexibility! Nestled in the heart of Lower Pacific Heights, on Pine between Webster and Fillmore, the neighborhood offers a perfect fusion of urban convenience and quaint residential allure.
Last Agent to Sell the Property
City Real Estate License #DRE #01740857 Listed on: 01/16/2025
We collect this data history from publicly available records. To have your information removed, we recommend requesting removal directly through your county’s website.
| Date | Event | Price | List to Sale | Price per Sq Ft |
|---|---|---|---|---|
| 07/02/2025 07/02/25 | Sold | $1,510,000 | -5.3% | $572 / Sq Ft |
| 06/26/2025 06/26/25 | Pending | -- | -- | -- |
| 06/12/2025 06/12/25 | For Sale | $1,595,000 | +5.6% | $605 / Sq Ft |
| 06/10/2025 06/10/25 | Off Market | $1,510,000 | -- | -- |
| 04/09/2025 04/09/25 | Price Changed | $1,595,000 | -6.1% | $605 / Sq Ft |
| 03/06/2025 03/06/25 | Price Changed | $1,699,000 | -5.6% | $644 / Sq Ft |
| 01/16/2025 01/16/25 | For Sale | $1,800,000 | -- | $682 / Sq Ft |
C
Seller's Agent in 2025
Christopher Smith
City Real Estate
(415) 325-2295
1 in this area
11 Total Sales
R
Buyer's Agent in 2025
Ran Li
Legend Realty & Finance Group
(408) 637-4737
1 in this area
9 Total Sales
Source: San Francisco Association of REALTORS®
MLS Number: 424083336

Disclaimer: Certain information contained herein is derived from information provided by parties other than Homes.com. All information provided is deemed reliable, but is not guaranteed to be accurate and should be independently verified.
IDX information is provided exclusively for personal, non-commercial use, and may not be used for any purpose other than to identify prospective properties consumers may be interested in purchasing.
Information is deemed reliable but not guaranteed.
Ask me questions while you tour the home.