
LaVerne Merritt
C. Devon's Homes, LLC
(857) 271-5248
5 Total Sales
1 in South Side
$389,000 Price
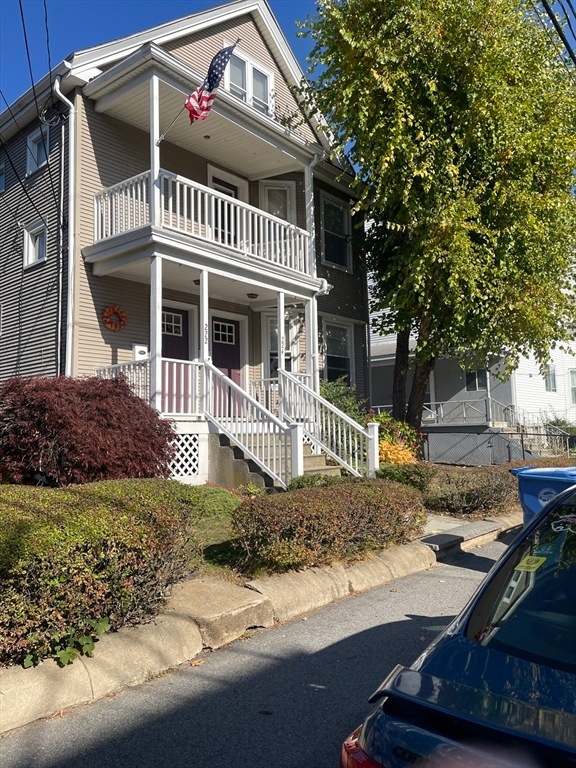
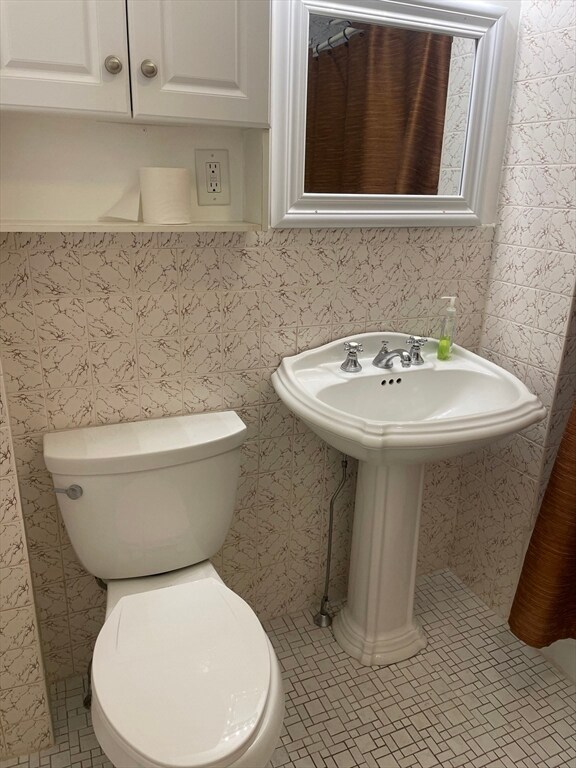
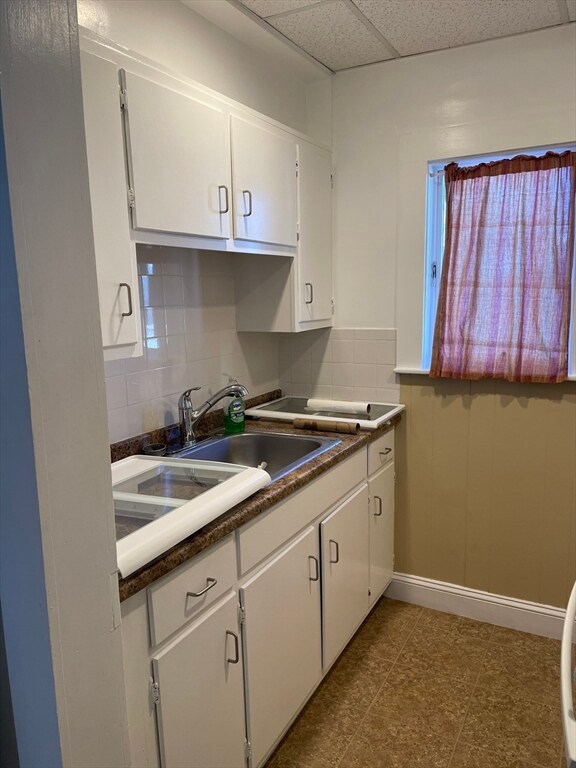
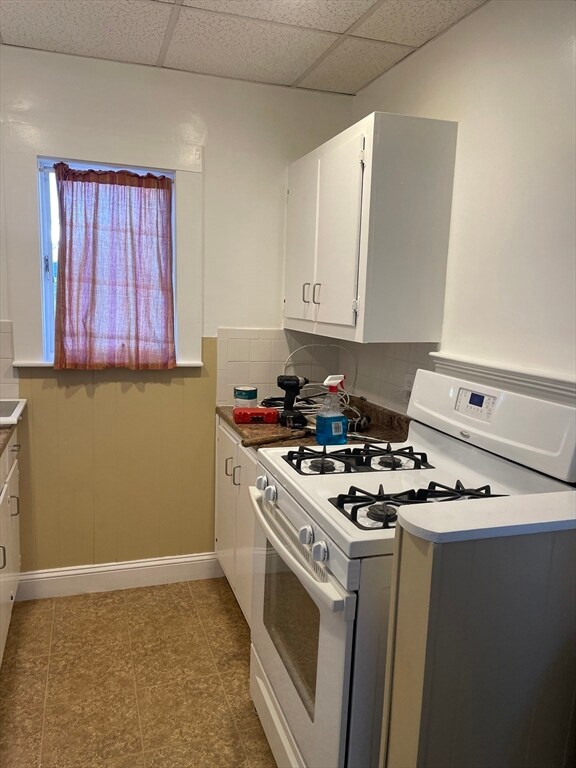

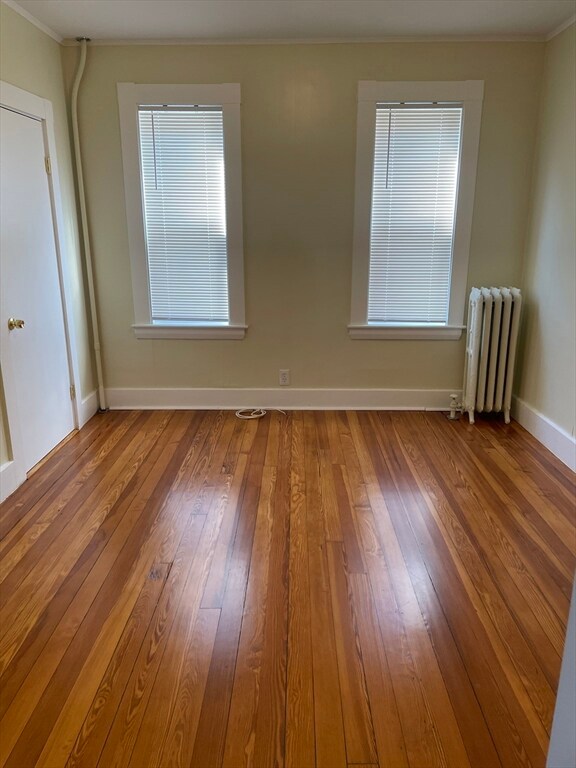
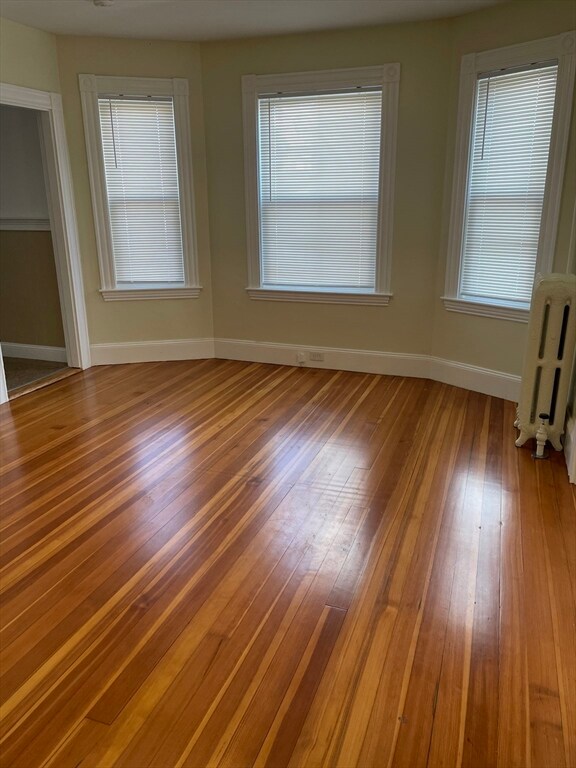
Lovely owner occupied 2-family in convenient location. This extremely well maintained 1st floor apartment is spotless!! Features include spacious rooms, high ceilings, wide pine floors in the bedrooms, living room and dining room. The bathroom is bright with lots of room. Compact kitchen is galley style with a gas stove, however, the kitchen area itself is very large. Dedicated laundry hook ups are in the basement, where you also have storage. Belongings must be placed on pallets. There is 1 car off street parking in assign area. Commuter rail to North Station and MBTA buses are only a short distance away. Gas heat, gas hot water and electricity are tenant expenses.
LaVerne Merritt
C. Devon's Homes, LLC
(857) 271-5248
5 Total Sales
1 in South Side
$389,000 Price
Cassie Dowling
Coldwell Banker Realty - Waltham
(833) 659-2842
19 Total Sales
2 in South Side
$515K - $1.3M Price Range
Marie Presti
Barrett Sotheby's International Realty
(857) 336-1481
105 Total Sales
1 in South Side
$572,000 Price
Kelly Dimbat
Lamacchia Realty, Inc.
(781) 557-4147
117 Total Sales
1 in South Side
$1,150,000 Price
Gary Rogers
RE/MAX On the Charles
(857) 663-0335
65 Total Sales
2 in South Side
$415K - $430K Price Range
Rachel Hillman Foy
Hillman Homes
(774) 806-8325
138 Total Sales
1 in South Side
$828,000 Price
We collect this data history from publicly available records. To have your information removed, we recommend requesting removal directly through your county’s website.
| Date | Event | Price | List to Sale | Price per Sq Ft |
|---|---|---|---|---|
| 12/01/2024 12/01/24 | Rented | $2,000 | 0.0% | -- |
| 11/26/2024 11/26/24 | Under Contract | -- | -- | -- |
| 10/22/2024 10/22/24 | For Rent | $2,000 | -- | -- |
C
Landlord's Agent in 2024
Cynthia Lanciloti
Kraft Fine Homes
(617) 501-6158
1 in this area
38 Total Sales
Tenant's Agent in 2024
Logan Lanciloti-Stark
Kraft Fine Homes
(617) 527-7002
2 in this area
17 Total Sales
Source: MLS Property Information Network (MLS PIN)
MLS Number: 73305071
Disclaimer: Certain information contained herein is derived from information provided by parties other than Homes.com. All information provided is deemed reliable, but is not guaranteed to be accurate and should be independently verified.
The property listing data and information, or the Images, set forth herein were provided to MLS Property Information Network, Inc. from third party sources, including sellers, lessors and public records, and were compiled by MLS Property Information Network, Inc. The property listing data and information, and the Images, are for the personal, non-commercial use of consumers having a good faith interest in purchasing or leasing listed properties of the type displayed to them and may not be used for any purpose other than to identify prospective properties which such consumers may have a good faith interest in purchasing or leasing. MLS Property Information Network, Inc. and its subscribers disclaim any and all representations and warranties as to the accuracy of the property listing data and information, or as to the accuracy of any of the Images, set forth herein.
Ask me questions while you tour the home.