
Joseph Pine
Keller Williams Leading Edge
(401) 681-3294
17 Total Sales
1 in Attleboro
$387,000 Price
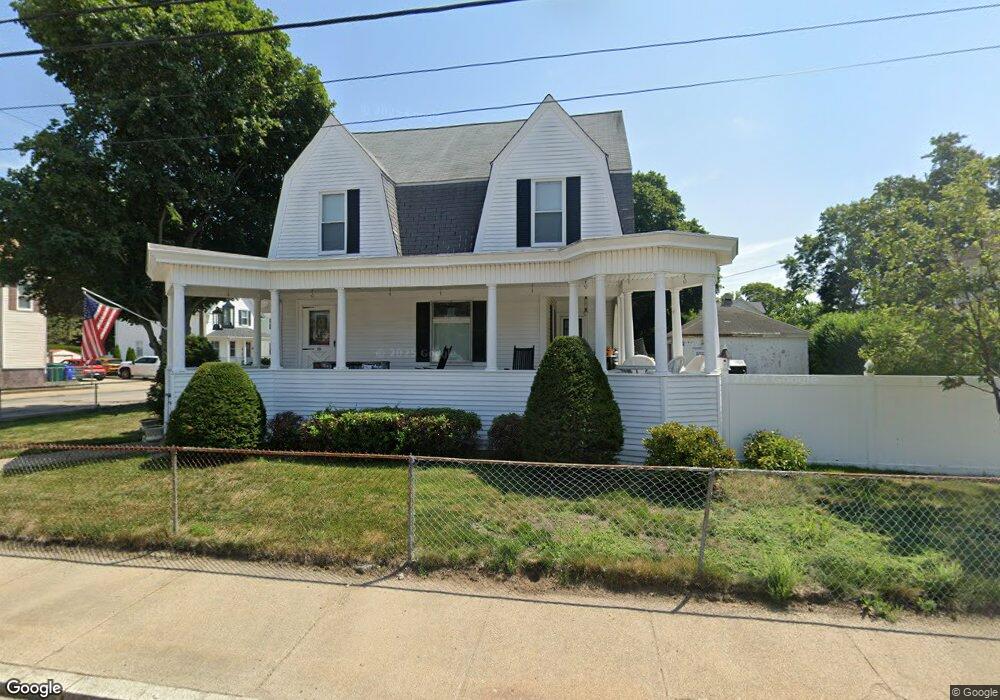
Estimated Value: $401,000 - $561,000
This home is located at 224 Pine St, Attleboro, MA 02703 and is currently estimated at $490,908, approximately $236 per square foot. 224 Pine St is a home located in Bristol County with nearby schools including Peter Thacher Elementary School, Wamsutta Middle School, and Attleboro High School.
We collect this data history from publicly available records. To have your information removed, we recommend requesting removal directly through your county’s website.
Joseph Pine
Keller Williams Leading Edge
(401) 681-3294
17 Total Sales
1 in Attleboro
$387,000 Price
Anna Hsiao
Coastline Realty LLC
(401) 298-9436
53 Total Sales
1 in Attleboro
$340,000 Price
Sabine Green
Residential Properties Ltd.
(401) 593-4515
65 Total Sales
1 in Attleboro
$228,600 Price
Dawn Tramontano
Serhant
(401) 593-5673
67 Total Sales
1 in Attleboro
$823,000 Price
Marcie Rappa
Better Living Real Estate, LLC
(339) 230-2991
53 Total Sales
3 in Attleboro
$135K - $625K Price Range
Richard Knox
RF Boston Realty Group
(617) 609-0799
19 Total Sales
1 in Attleboro
$205,000 Price
We collect this data history from publicly available records. To have your information removed, we recommend requesting removal directly through your county’s website.
| Date | Buyer | Sale Price | Title Company |
|---|---|---|---|
| -- | None Available | ||
| Baker Terry C | -- | -- | |
| Baker Jason P | $165,000 | -- | |
| Homesales Inc | $217,700 | -- | |
| Hernandez Widen | $305,000 | -- |
We collect this data history from publicly available records. To have your information removed, we recommend requesting removal directly through your county’s website.
| Date | Status | Borrower | Loan Amount |
|---|---|---|---|
| Previous Owner | $51,750 | ||
| Previous Owner | Hernandez Widen | $293,250 | |
| Previous Owner | Hernandez Widen | $61,000 | |
| Previous Owner | Brolin Dennis M | $200,000 |
We collect this data history from publicly available records. To have your information removed, we recommend requesting removal directly through your county’s website.
| Year | Tax Paid | Tax Assessment Tax Assessment Total Assessment is a certain percentage of the fair market value that is determined by local assessors to be the total taxable value of land and additions on the property. | Land | Improvement |
|---|---|---|---|---|
| 2025 | $4,997 | $398,200 | $123,000 | $275,200 |
| 2024 | $5,011 | $393,600 | $123,000 | $270,600 |
| 2023 | $4,818 | $351,900 | $111,800 | $240,100 |
| 2022 | $4,659 | $322,400 | $106,500 | $215,900 |
| 2021 | $203 | $287,800 | $102,400 | $185,400 |
| 2020 | $4,196 | $288,200 | $99,500 | $188,700 |
| 2019 | $194 | $275,800 | $97,600 | $178,200 |
| 2018 | $3,962 | $247,900 | $94,700 | $153,200 |
| 2017 | $190 | $250,400 | $94,700 | $155,700 |
| 2016 | $3,314 | $223,600 | $88,500 | $135,100 |
| 2015 | $2,993 | $203,500 | $88,500 | $115,000 |
| 2014 | $2,914 | $196,200 | $83,900 | $112,300 |
Ask me questions while you tour the home.