
Daniel Bracken
Bracken Real Estate
(864) 991-4124
412 Total Sales
5 in Tigerville
$52K - $528K Price Range
Estimated Value: $626,000 - $697,000
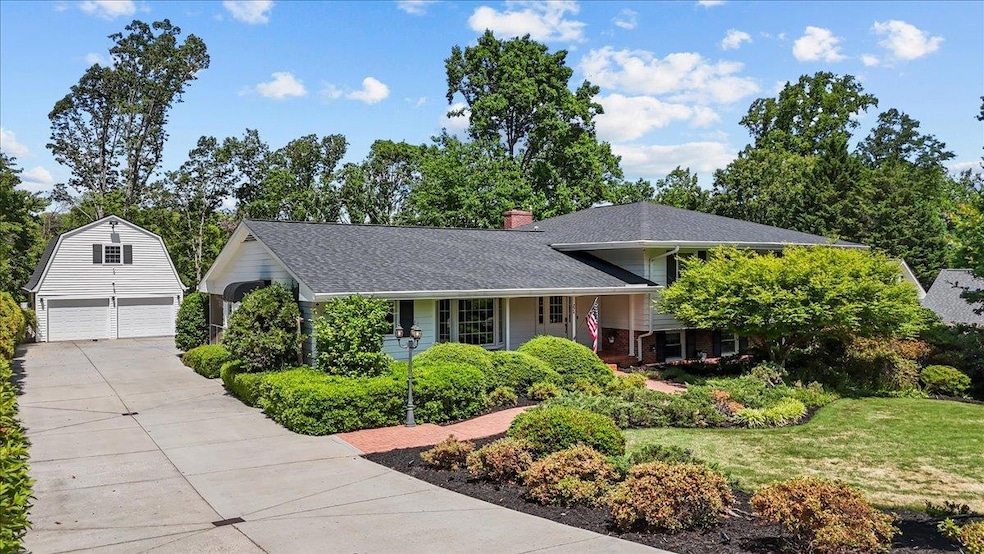
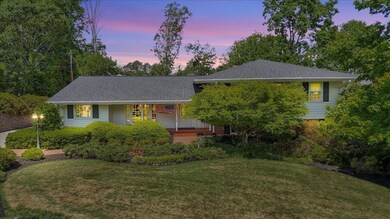
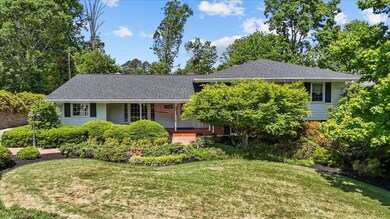
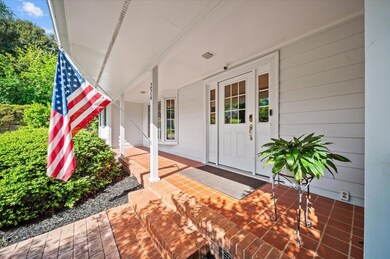
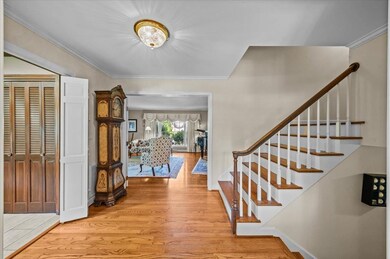

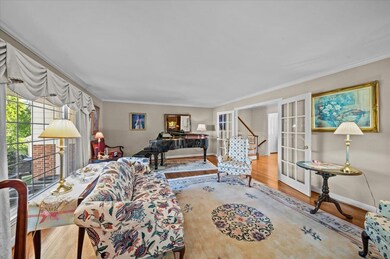
Exceptional home with dual kitchens, flexible living spaces, and incredible upgrades is a must-see in Belmont Heights. You won't believe the creative upgrades and exceptional care that have gone into this unique, meticulously maintained home. Featuring 4 spacious bedrooms, two full kitchens, and an additional flex room that could serve as a 5th bedroom, office, or guest suite, this home offers unparalleled versatility and comfort. This traditional layout includes both a formal living room and dining room, perfect for entertaining. The main kitchen, outfitted with upgraded stainless steel GE Profile appliances, caters to any home chef's needs. Upstairs, the primary en suite is a true retreat, complete with hardwood floors, a luxurious oasis-style bathroom, and a walk-in closet most only dream of. Three additional bedrooms on this level share an upgraded full hall bath with a jacuzzi tub/shower combo and like-new carpet. The lower level opens up to endless possibilities. Here, you'll find a large laundry room(washer and dryer included), a second full gourmet kitchen with stainless steel appliances, and another full bathroom with a walk-in shower built for two. This level also includes a spacious den with a cozy gas-log fireplace, built-in bookcases, a custom TV setup, a built-in Winchester Safe, and a flex room that can also serve as an additional bedroom. A separate entrance makes this level ideal for multi-generational living or guest quarters. Additional features include a detached, heated/cooled 26' oversized garage with 2 car capacity, attic storage with built-in shelving, a hoist, a heated/cooled workshop or studio-perfect for a mancave, artist retreat, or hobbyist's dream. Behind the garage, there is a covered area ideal for an outdoor kitchen or entertaining space. The circular drive (partially shared on one side) includes an RV/boat parking pad. Located in the sought-after Belmont Heights subdivision, this home is just minutes from downtown Greer, Greenville, and Spartanburg, with easy access to shopping, hospitals, and local schools. NO HOA! Make sure you get the opportunity to show this exquisite home to your clients before it is gone.
Last Agent to Sell the Property
TLCOX and Company Brokerage Phone: 864-630-4892 License #126399 Listed on: 05/07/2025
We collect this data history from publicly available records. To have your information removed, we recommend requesting removal directly through your county’s website.
Daniel Bracken
Bracken Real Estate
(864) 991-4124
412 Total Sales
5 in Tigerville
$52K - $528K Price Range
Olga Bridges
Success Properties, LLC
(864) 387-3729
205 Total Sales
2 in Tigerville
$517K - $560K Price Range
Maureen West
Keller Williams DRIVE
(864) 252-2644
43 Total Sales
3 in Tigerville
$295K - $925K Price Range
Lindsay Saunders
XSell Upstate
(864) 365-3099
91 Total Sales
4 in Tigerville
$318K - $940K Price Range
Kirsten Zinkann
Keller Williams Greenville Central
(864) 740-3250
250 Total Sales
13 in Tigerville
$280K - $885K Price Range
Becky Smith
Agent Group Realty - Upstate
(864) 532-5546
74 Total Sales
1 in Tigerville
$24,900 Price
We collect this data history from publicly available records. To have your information removed, we recommend requesting removal directly through your county’s website.
| Date | Buyer | Sale Price | Title Company |
|---|---|---|---|
| $657,500 | None Listed On Document | ||
| -- | -- | ||
| -- | -- |
We collect this data history from publicly available records. To have your information removed, we recommend requesting removal directly through your county’s website.
| Date | Status | Borrower | Loan Amount |
|---|---|---|---|
| Open | $166,500 | ||
| Previous Owner | $165,400 | ||
| Previous Owner | $50,000 |
We collect this data history from publicly available records. To have your information removed, we recommend requesting removal directly through your county’s website.
| Date | Event | Price | List to Sale | Price per Sq Ft |
|---|---|---|---|---|
| 09/03/2025 09/03/25 | Sold | $657,500 | -2.4% | $188 / Sq Ft |
| 07/25/2025 07/25/25 | Pending | -- | -- | -- |
| 07/08/2025 07/08/25 | Price Changed | $674,000 | -2.2% | $192 / Sq Ft |
| 05/07/2025 05/07/25 | For Sale | $689,000 | -- | $197 / Sq Ft |
We collect this data history from publicly available records. To have your information removed, we recommend requesting removal directly through your county’s website.
| Year | Tax Paid | Tax Assessment Tax Assessment Total Assessment is a certain percentage of the fair market value that is determined by local assessors to be the total taxable value of land and additions on the property. | Land | Improvement |
|---|---|---|---|---|
| 2025 | $1,297 | $10,660 | $2,690 | $7,970 |
| 2024 | $1,297 | $9,270 | $1,240 | $8,030 |
| 2023 | $1,211 | $9,270 | $1,240 | $8,030 |
| 2022 | $1,129 | $9,270 | $1,240 | $8,030 |
| 2021 | $1,118 | $9,270 | $1,240 | $8,030 |
| 2020 | $992 | $8,060 | $1,080 | $6,980 |
| 2019 | $987 | $8,060 | $1,080 | $6,980 |
| 2018 | $984 | $8,060 | $1,080 | $6,980 |
| 2017 | $961 | $8,060 | $1,080 | $6,980 |
| 2016 | $918 | $201,520 | $27,000 | $174,520 |
| 2015 | $918 | $201,520 | $27,000 | $174,520 |
| 2014 | $1,264 | $211,150 | $27,000 | $184,150 |
Seller's Agent in 2025
David George
TLCOX and Company
(864) 672-3110
33 Total Sales
Seller Co-Listing Agent in 2025
Sarah Jordan
TLCOX and Company
(864) 401-1463
66 Total Sales
Source: Multiple Listing Service of Spartanburg
MLS Number: SPN323540
APN: T018.01-02-009.00
Disclaimer: Certain information contained herein is derived from information provided by parties other than Homes.com. All information provided is deemed reliable, but is not guaranteed to be accurate and should be independently verified.
Based on information submitted to the MLS GRID. All data is obtained from various sources and may not have been verified by broker or MLS GRID. Supplied Open House Information is subject to change without notice. All information should be independently reviewed and verified for accuracy. Properties may or may not be listed by the office/agent presenting the information. Some IDX listings have been excluded from this website. IDX information is provided exclusively for personal, non-commercial use, and may not be used for any purpose other than to identify prospective properties consumers may be interested in purchasing.
Information is deemed reliable but not guaranteed.
Listings courtesy of Multiple Listing Service of Spartanburg as distributed by MLS GRID.
Based on information submitted to the MLS GRID
Ask me questions while you tour the home.