
Katie Evans
Keller Williams Realty Boise
(208) 875-5689
63 Total Sales
5 in Gem County
$230K - $575K Price Range
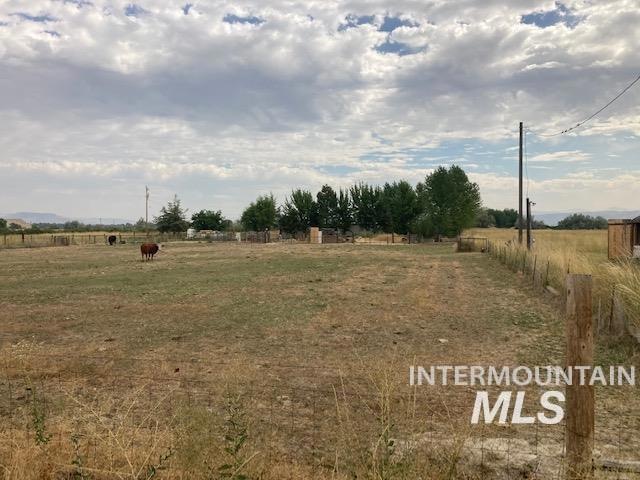
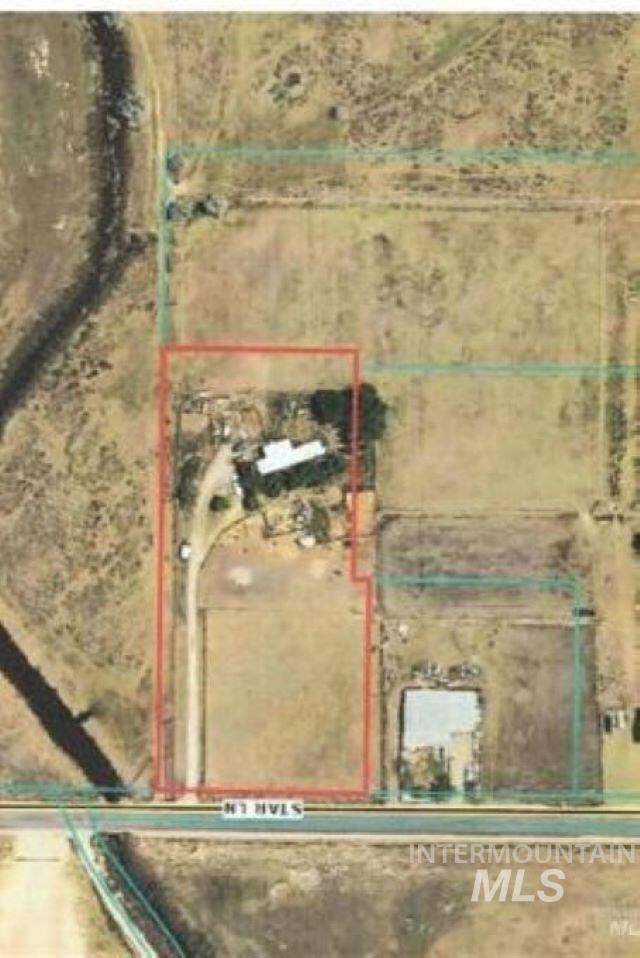
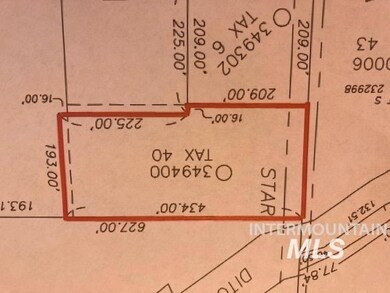
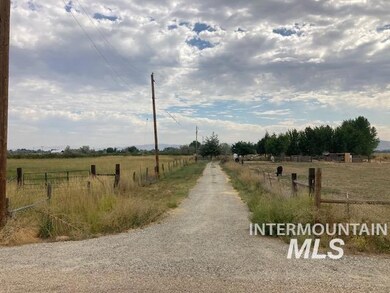

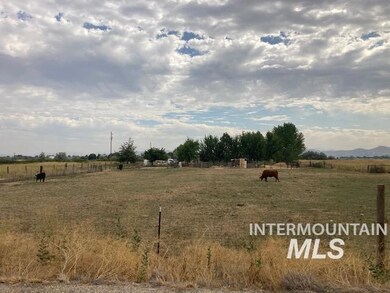
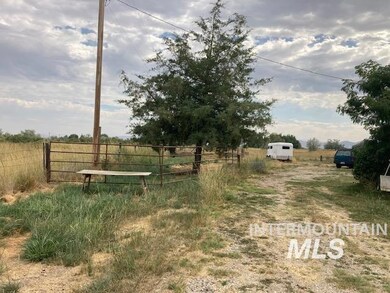
Great 2 acres with a nice 3 Bed 2 Bath Manufactured Home in good condition. Mature tree's Close to town. Bring all your animals and your ideas. Plenty of room for all and no HOA/CCR's to stop you! Unobstructed views of the valley. Home back off the road. Addition of a 10X18 front porch room. Separate Irrigation Well and pump, movable sprinkler. Zoned A-2 Listed in Bare Land/Lot MLS#98880493 . Buyer and Buyers Agent to verify all.
We collect this data history from publicly available records. To have your information removed, we recommend requesting removal directly through your county’s website.
Katie Evans
Keller Williams Realty Boise
(208) 875-5689
63 Total Sales
5 in Gem County
$230K - $575K Price Range
Jessica Durham
Grove Realty, LLC
(208) 759-7995
95 Total Sales
3 in Gem County
$260K - $594K Price Range
Aimee Kane
The Agency Boise
(208) 271-4468
118 Total Sales
2 in Gem County
$370K - $375K Price Range
Shauna Irwin
Powered-By
(707) 615-1557
63 Total Sales
4 in Gem County
$737K - $957K Price Range
Helen Money
Coldwell Banker Tomlinson
(208) 600-1262
45 Total Sales
4 in Gem County
$345K - $695K Price Range
Katie Westhora
Silvercreek Realty Group
(208) 609-9728
202 Total Sales
4 in Gem County
$269K - $410K Price Range
We collect this data history from publicly available records. To have your information removed, we recommend requesting removal directly through your county’s website.
| Date | Buyer | Sale Price | Title Company |
|---|---|---|---|
| -- | None Listed On Document | ||
| -- | Stewart Title | ||
| -- | Pioneer Title Co |
We collect this data history from publicly available records. To have your information removed, we recommend requesting removal directly through your county’s website.
| Date | Event | Price | List to Sale | Price per Sq Ft | Prior Sale |
|---|---|---|---|---|---|
| 08/31/2023 08/31/23 | Sold | -- | -- | -- | |
| 07/01/2023 07/01/23 | Pending | -- | -- | -- | |
| 06/12/2023 06/12/23 | For Sale | $234,900 | +161.0% | $280 / Sq Ft | |
| 01/31/2018 01/31/18 | Sold | -- | -- | -- | View Prior Sale |
| 01/08/2018 01/08/18 | Pending | -- | -- | -- | |
| 01/05/2018 01/05/18 | For Sale | $90,000 | 0.0% | $107 / Sq Ft | |
| 12/22/2017 12/22/17 | Pending | -- | -- | -- | |
| 12/19/2017 12/19/17 | For Sale | $90,000 | -- | $107 / Sq Ft |
We collect this data history from publicly available records. To have your information removed, we recommend requesting removal directly through your county’s website.
| Year | Tax Paid | Tax Assessment Tax Assessment Total Assessment is a certain percentage of the fair market value that is determined by local assessors to be the total taxable value of land and additions on the property. | Land | Improvement |
|---|---|---|---|---|
| 2025 | $458 | $228,906 | $226,974 | $1,932 |
| 2024 | $458 | $211,372 | $209,720 | $1,652 |
| 2023 | $27 | $174,612 | $172,806 | $1,806 |
| 2021 | $436 | $115,680 | $113,538 | $2,142 |
| 2020 | $400 | $77,512 | $75,902 | $1,610 |
| 2019 | $330 | $59,542 | $57,932 | $1,610 |
| 2018 | $316 | $47,662 | $46,432 | $1,230 |
| 2017 | $521 | $45,800 | $44,570 | $1,230 |
| 2016 | $501 | $40,850 | $40,850 | $0 |
| 2015 | $472 | $37,220 | $37,220 | $0 |
| 2014 | $472 | $35,360 | $35,360 | $0 |
K
Seller's Agent in 2023
Kip Didericksen
Silvercreek Realty Group
(208) 866-8380
2 in this area
16 Total Sales
Buyer's Agent in 2023
Gary Todd
Homes of Idaho-Newell Realty Group
(208) 859-9892
1 in this area
55 Total Sales
Seller's Agent in 2018
Ryan Welch
Evans Realty, L.L.C.
(208) 880-9974
26 in this area
33 Total Sales
Buyer's Agent in 2018
John Turner
Evans Realty, L.L.C.
(208) 365-9099
23 in this area
30 Total Sales
Source: Intermountain MLS
MLS Number: 98880496
Disclaimer: Certain information contained herein is derived from information provided by parties other than Homes.com. All information provided is deemed reliable, but is not guaranteed to be accurate and should be independently verified.
IDX information is provided exclusively for consumers’ personal, non-commercial use, that it may not be used for any purpose other than to identify prospective properties consumers may be interested in purchasing. IMLS does not assume any liability for missing or inaccurate data.
Information provided by IMLS is deemed reliable but not guaranteed.
Ask me questions while you tour the home.