
Myrna Dallas
Fathom Realty
(602) 560-5667
99 Total Sales
2 in Camelback East Village
$220K - $685K Price Range
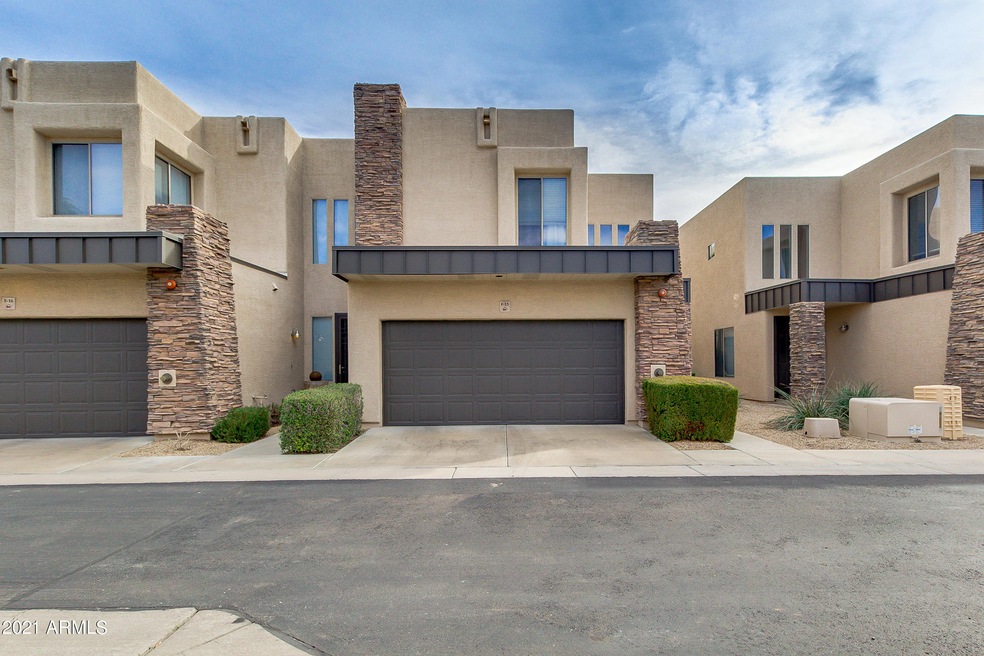


Prime Central Phoenix Location in the Gated Community of Loma Linda. Pristine & very gently lived in 3 bedroom, 2.5 bath Condo w/ a 2 car garage. Beautifully remodeled property that features a large open living area, white chef's kitchen w/ quartz counters, stainless steel appliances, recessed lighting & ceramic wood plank tile throughout. Spacious primary suite has a large walk-in closet, balcony & full bath. Outside patio is low maintenance & provides a great space for outdoor living. Lots of retail shops close by!
Last Agent to Sell the Property
Rebekah Liperote
Redfin Corporation License #SA584723000 Listed on: 01/29/2021
Myrna Dallas
Fathom Realty
(602) 560-5667
99 Total Sales
2 in Camelback East Village
$220K - $685K Price Range
Jessica Houlihan
Simply Real Estate
(602) 641-3168
25 Total Sales
4 in Camelback East Village
$475K - $990K Price Range
Jeanine Saer
Embarc Realty
(414) 301-6836
12 Total Sales
1 in Camelback East Village
$695,000 Price
Amy Haight
Arizona Best Real Estate
(480) 651-8140
54 Total Sales
1 in Camelback East Village
$333,000 Price
Julie Morris
HomeSmart
(623) 323-2954
78 Total Sales
2 in Camelback East Village
$350K - $430K Price Range
Carolyn Glass
Compass
(623) 263-9748
80 Total Sales
4 in Camelback East Village
$665K - $2.1M Price Range
We collect this data history from publicly available records. To have your information removed, we recommend requesting removal directly through your county’s website.
| Date | Event | Price | List to Sale | Price per Sq Ft | Prior Sale |
|---|---|---|---|---|---|
| 03/05/2021 03/05/21 | Sold | $350,000 | 0.0% | $206 / Sq Ft | |
| 02/01/2021 02/01/21 | Pending | -- | -- | -- | |
| 01/26/2021 01/26/21 | For Sale | $350,000 | +22.0% | $206 / Sq Ft | |
| 06/13/2018 06/13/18 | Sold | $286,900 | 0.0% | $169 / Sq Ft | View Prior Sale |
| 05/12/2018 05/12/18 | Pending | -- | -- | -- | |
| 05/06/2018 05/06/18 | Price Changed | $286,900 | -1.0% | $169 / Sq Ft | |
| 04/18/2018 04/18/18 | For Sale | $289,900 | +1.0% | $170 / Sq Ft | |
| 04/18/2018 04/18/18 | Off Market | $286,900 | -- | -- | |
| 04/10/2018 04/10/18 | Price Changed | $289,900 | -0.7% | $170 / Sq Ft | |
| 04/02/2018 04/02/18 | Price Changed | $291,900 | -1.0% | $172 / Sq Ft | |
| 03/19/2018 03/19/18 | Price Changed | $294,900 | -0.3% | $173 / Sq Ft | |
| 01/17/2018 01/17/18 | For Sale | $295,900 | +31.5% | $174 / Sq Ft | |
| 12/15/2017 12/15/17 | Sold | $225,000 | -4.2% | $132 / Sq Ft | View Prior Sale |
| 12/05/2017 12/05/17 | Pending | -- | -- | -- | |
| 11/29/2017 11/29/17 | Price Changed | $234,900 | -1.7% | $138 / Sq Ft | |
| 10/30/2017 10/30/17 | For Sale | $239,000 | 0.0% | $140 / Sq Ft | |
| 10/18/2017 10/18/17 | Pending | -- | -- | -- | |
| 10/09/2017 10/09/17 | Price Changed | $239,000 | -2.0% | $140 / Sq Ft | |
| 09/07/2017 09/07/17 | Price Changed | $244,000 | -2.0% | $143 / Sq Ft | |
| 08/24/2017 08/24/17 | Price Changed | $249,000 | -1.6% | $146 / Sq Ft | |
| 08/17/2017 08/17/17 | Price Changed | $253,000 | -4.2% | $149 / Sq Ft | |
| 08/10/2017 08/10/17 | Price Changed | $264,000 | -1.9% | $155 / Sq Ft | |
| 08/03/2017 08/03/17 | Price Changed | $269,000 | -1.8% | $158 / Sq Ft | |
| 07/27/2017 07/27/17 | Price Changed | $274,000 | -1.8% | $161 / Sq Ft | |
| 07/20/2017 07/20/17 | Price Changed | $279,000 | -1.4% | $164 / Sq Ft | |
| 07/13/2017 07/13/17 | For Sale | $283,000 | -- | $166 / Sq Ft |
RL
Seller's Agent in 2021
Rebekah Liperote
Redfin Corporation
Buyer's Agent in 2021
Brian Eastwood
HomeSmart
(602) 330-6813
8 in this area
71 Total Sales
CS
Seller's Agent in 2018
C. Carl Strunk
Darcam Real Estate Investments
Buyer's Agent in 2018
Jane Simmons
Howe Realty
(602) 882-1089
9 in this area
132 Total Sales
JR
Seller's Agent in 2017
Jamie Rother
Keller Williams Realty Sonoran Living
CS
Buyer's Agent in 2017
Casey Strunk
DPR Realty
Source: Arizona Regional Multiple Listing Service (ARMLS)
MLS Number: 6185991
APN: 119-17-134
Disclaimer: Certain information contained herein is derived from information provided by parties other than Homes.com. All information provided is deemed reliable, but is not guaranteed to be accurate and should be independently verified.
All information should be verified by the recipient and none is guaranteed as accurate by ARMLS
Listing Information presented by local MLS brokerage: Ten-X, local REALTOR®- Arlene Richardson - (888)-952-6393
Ask me questions while you tour the home.