NOT LISTED FOR SALE
3 Beds
2.5 Baths
1,997 Sq Ft
1,374 Sq Ft Lot

Sale Details

Date Sold: October 9, 2013

Last sale price $150,000 $75 Per Sq Ft

16 Days on Market

Highlights

  • Gated Community
  • Tile Flooring
  • Heating Available
  • Phoenix Coding Academy Rated A

About This Home

As of October 2013

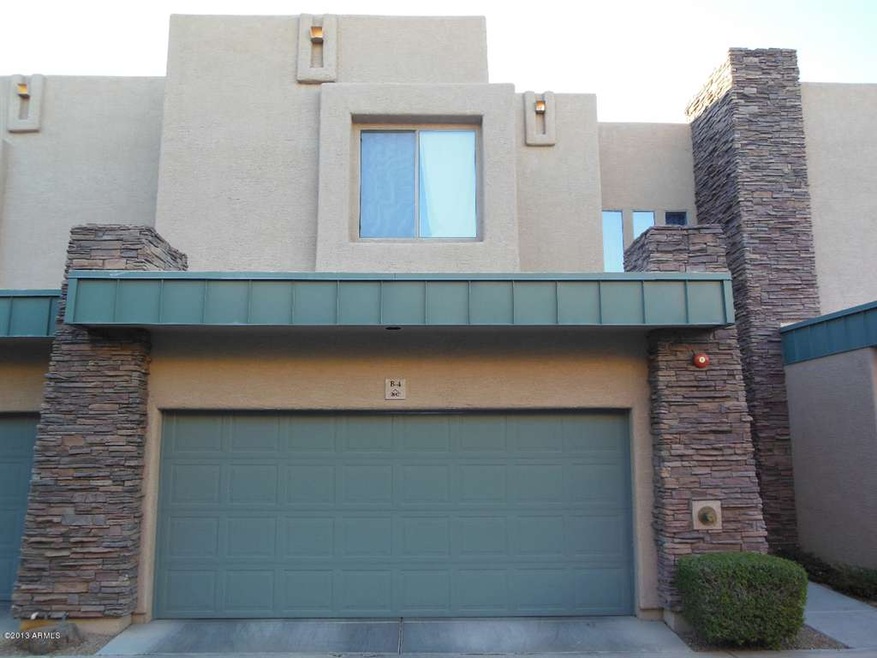
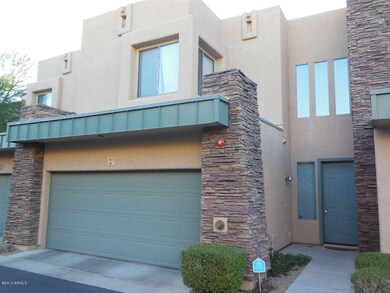
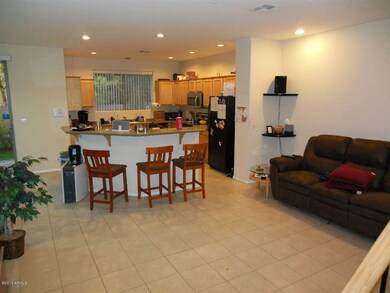
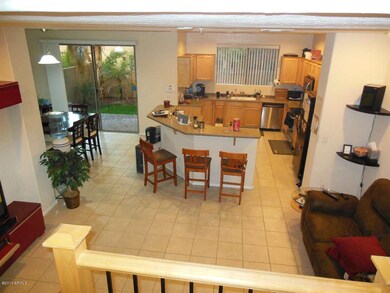
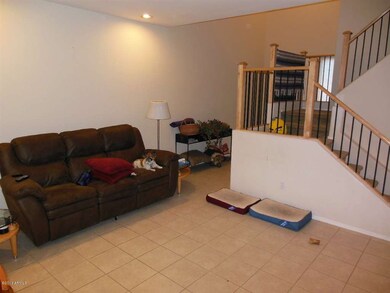
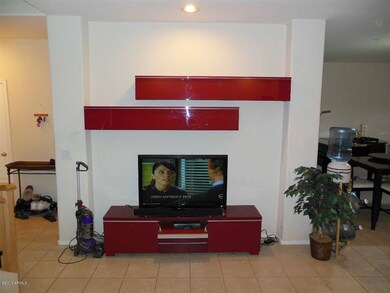
HUGE PRICE REDUCTION AND SELLER WILL PAY 1 YEAR OF HOA DUES!! Move in ready. CASH ONLY. This recently constructed two-level, 3-bedroom home is just what the doctor ordered! Located in Phoenix near Children's Hospital. Close to major freeways and just minutes from downtown, Chase Field, the Biltmore Golf Club, and Fashion Park. Your new home has a huge kitchen with an island and breakfast bar. Plenty of cabinet space and storage. Tile flooring throughout the downstairs. The master and the 3rd bedroom feature walk-in-closets. The upstairs loft gives you extra space for a computer, art studio, 2nd TV or whatever! Full 2 car garage and new hot water heater. Nice landscaping completes your escape within the city. MOTIVATED SELLER!!

Last Agent to Sell the Property

Joel Edwards

HomeSmart License #SA636666000 Listed on: 01/11/2013

HomeSmart

Last Buyer's Agent

Janice Trujillo

Focus One License #SA642290000

Townhouse Details

Home Type

  • Townhome

Est. Annual Taxes

  • $1,144

Year Built

  • Built in 2006

Lot Details

  • 1,374 Sq Ft Lot

HOA Fees

  • $305 Monthly HOA Fees

Parking

  • 2 Car Garage

Home Design

  • Stucco

Interior Spaces

  • 1,997 Sq Ft Home
  • 2-Story Property

Flooring

  • Carpet
  • Tile

Bedrooms and Bathrooms

  • 3 Bedrooms
  • 2.5 Bathrooms

Schools

  • Creighton Elementary School

Utilities

  • Refrigerated Cooling System
  • Heating Available

Listing and Financial Details

  • Tax Lot 4B
  • Assessor Parcel Number 119-17-123

Community Details

Overview

  • Association fees include roof repair, insurance, sewer, street maintenance, front yard maint, trash, water, roof replacement, maintenance exterior
  • Vision Community Association, Phone Number (480) 759-4945
  • Terrace Condominiums Subdivision

Security

  • Gated Community

Townhouse Details

Home Type

Townhome

Est. Annual Taxes

$1,144

Year Built

Built in 2006

Lot Details

1,374 Sq Ft Lot

HOA Fees

$305 per month

Parking

2

Listing Details

  • Cross Street: 24th Street & Thomas
  • Legal Info Range: 3E
  • Property Type: Residential
  • Ownership: Condominium
  • HOA #2: N
  • HOA #3 Fee: N
  • Association Fees Land Lease Fee: N
  • Recreation Center Fee 2: N
  • Recreation Center Fee: N
  • Total Monthly Fee Equivalent: 305.0
  • Basement: N
  • Parking Spaces Total Covered Spaces: 2.0
  • Year Built: 2006
  • Tax Year: 2012
  • Property Sub Type: Townhouse
  • Horses: No
  • Lot Size Acres: 0.03
  • Subdivision Name: Terrace Condominiums
  • Architectural Style: Other (See Remarks)
  • ResoBuildingAreaSource: Assessor
  • General Property Description:PriceSqFt: 75.11
  • Association Fees:HOA Fee2: 305.0
  • Special Features: None

Interior Features

  • Basement: None
  • Flooring: Carpet, Tile
  • Basement YN: No
  • Possible Use: None
  • Spa Features: None
  • Total Bedrooms: 3
  • Fireplace Features: None
  • Fireplace: No
  • Living Area: 1997.0
  • Stories: 2
  • Fireplace:No Fireplace: Yes
  • Kitchen Features:RangeOven Elec: Yes
  • Community Features:Gated Community2: Yes
  • KitchenFeatures:Refrigerator: Yes

Exterior Features

  • Fencing: See Remarks, Other
  • Pool Features: None
  • Pool Private: No
  • Disclosures: Seller Discl Avail
  • Construction Type: See Remarks, Stucco
  • Roof: See Remarks
  • Construction:Other (See Remarks)23: Yes

Garage/Parking

  • Total Covered Spaces: 2.0
  • Garage Spaces: 2.0

Utilities

  • Cooling: Refrigeration
  • Heating: Electric
  • Water Source: City Water
  • Heating:Electric: Yes

Condo/Co-op/Association

  • Community Features: Gated Community
  • Amenities: Other
  • Association Fee: 305.0
  • Association Fee Frequency: Monthly
  • Association Name: Vision Community
  • Phone: 480-759-4945
  • Association: Yes

Association/Amenities

  • Association Fees:HOA YN2: Y
  • Association Fees:HOA Transfer Fee2: 500.0
  • Association Fees:HOA Paid Frequency: Monthly
  • Association Fees:HOA Name4: Vision Community
  • Association Fees:PAD Fee YN2: N
  • Association Fees:Cap ImprovementImpact Fee _percent_: %
  • Association Fees:Cap ImprovementImpact Fee 2 _percent_: $
  • Association Fee Incl:Front Yard Maint: Yes
  • Association Fee Incl:Street Maint: Yes
  • Association Fee Incl:Exterior Mnt of Unit: Yes
  • Association Fee Incl:Roof Repair: Yes
  • Association Fee Incl:Roof Replacement: Yes
  • Association Fee Incl:Blanket Ins Policy: Yes
  • Association Fee Incl:Water6: Yes
  • Association Fee Incl:Sewer6: Yes
  • Association Fee Incl:Garbage Collection2: Yes

Fee Information

  • Association Fee Includes: Roof Repair, Insurance, Sewer, Street Maint, Front Yard Maint, Trash, Water, Roof Replacement, Maintenance Exterior

Schools

  • Elementary School: Creighton Elementary School
  • Junior High Dist: Phoenix Union High School District
  • Middle Or Junior School: Creighton Elementary School

Lot Info

  • Horse Amenities: Other, See Remarks
  • Land Lease: No
  • Lot Size Sq Ft: 1374.0
  • Parcel #: 119-17-123
  • ResoLotSizeUnits: SquareFeet

Building Info

  • Builder Name: Unknown

Tax Info

  • Tax Annual Amount: 1143.6
  • Tax Book Number: 119.00
  • Tax Lot: 4B
  • Tax Map Number: 17.00
Create a Home Valuation Report for This Property
The Home Valuation Report is an in-depth analysis detailing your home's value as well as a comparison with similar homes in the area

Home Values in the Area

Source: Public Records

Average Home Value in this Area


Source: Public Records

Property History

We collect this data history from publicly available records. To have your information removed, we recommend requesting removal directly through your county’s website.

Date Event Price List to Sale Price per Sq Ft
10/09/2013 10/09/13 Sold $150,000 -5.7% $75 / Sq Ft
09/12/2013 09/12/13 Price Changed $158,999 0.0% $80 / Sq Ft
09/09/2013 09/09/13 For Sale $159,000 0.0% $80 / Sq Ft
07/25/2013 07/25/13 Price Changed $159,000 0.0% $80 / Sq Ft
07/23/2013 07/23/13 Price Changed $159,001 0.0% $80 / Sq Ft
07/19/2013 07/19/13 Price Changed $159,000 0.0% $80 / Sq Ft
07/18/2013 07/18/13 Price Changed $159,001 0.0% $80 / Sq Ft
07/15/2013 07/15/13 Price Changed $159,000 -6.5% $80 / Sq Ft
04/24/2013 04/24/13 For Sale $170,000 +13.3% $85 / Sq Ft
02/14/2013 02/14/13 Off Market $150,000 -- --
01/27/2013 01/27/13 Pending -- -- --
01/11/2013 01/11/13 For Sale $170,000 -- $85 / Sq Ft
Source: Arizona Regional Multiple Listing Service (ARMLS)

Agents Affiliated with this Home

  • Section Image
  • Section Image
See All Agents

Map

Source: Arizona Regional Multiple Listing Service (ARMLS)

MLS Number: 4873794

Arizona Regional Multiple Listing Service (ARMLS)

APN: 119-17-123

Your Personal Tour Guide

Ask me questions while you tour the home.