
Jennifer Cook
KW United
(571) 497-4211
82 Total Sales
1 in Reston
$1,111,000 Price
Estimated Value: $504,000 - $620,000
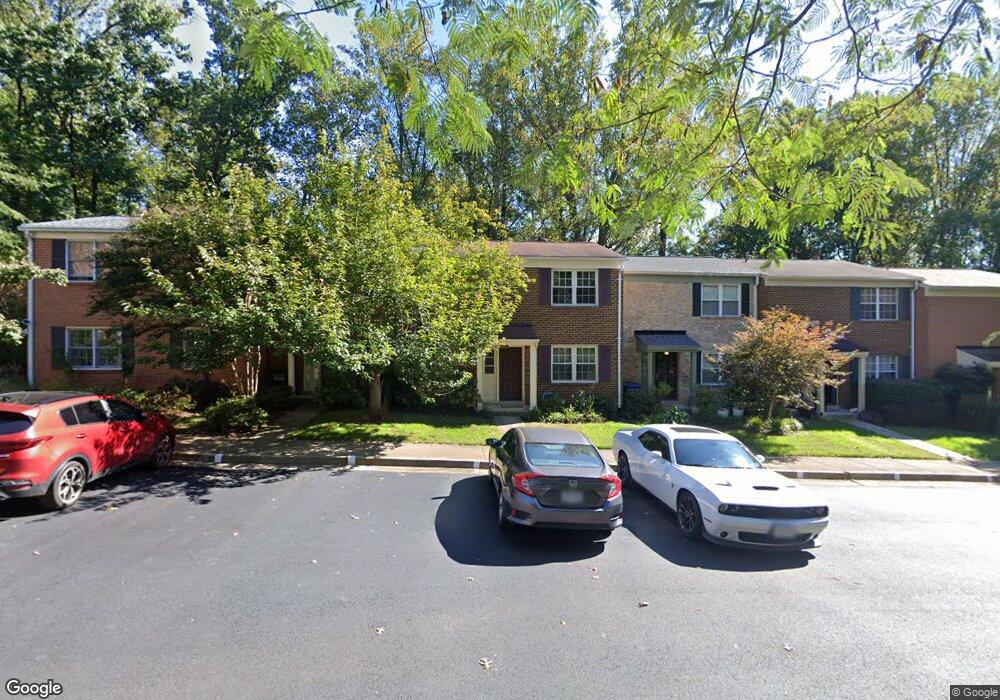
This home is located at 2241 Gunsmith Square, Reston, VA 20191 and is currently estimated at $557,514, approximately $452 per square foot. 2241 Gunsmith Square is a home located in Fairfax County with nearby schools including Terraset Elementary, Langston Hughes Middle School, and South Lakes High School.
Jennifer Cook
KW United
(571) 497-4211
82 Total Sales
1 in Reston
$1,111,000 Price
Andreas Leindecker
Keller Williams Capital Properties
(571) 520-2983
35 Total Sales
7 in Reston
$265K - $1.2M Price Range
Pedro Paucar
Compass
(571) 322-8427
74 Total Sales
2 in Reston
$545K - $850K Price Range
Serif Soydan, Ph.D.
EXP Realty, LLC
(312) 626-7321
152 Total Sales
1 in Reston
$525,000 Price
Karen Ryan
Long & Foster Real Estate, Inc.
(571) 520-6839
31 Total Sales
8 in Reston
$135K - $630K Price Range
Kathy Dipp
Real Broker, LLC
(240) 414-4315
28 Total Sales
1 in Reston
$370,000 Price
We collect this data history from publicly available records. To have your information removed, we recommend requesting removal directly through your county’s website.
| Year | Tax Paid | Tax Assessment Tax Assessment Total Assessment is a certain percentage of the fair market value that is determined by local assessors to be the total taxable value of land and additions on the property. | Land | Improvement |
|---|---|---|---|---|
| 2025 | $5,885 | $514,760 | $165,000 | $349,760 |
| 2024 | $5,885 | $488,220 | $150,000 | $338,220 |
| 2023 | $5,303 | $451,160 | $140,000 | $311,160 |
| 2022 | $5,237 | $439,940 | $130,000 | $309,940 |
| 2021 | $4,867 | $398,740 | $120,000 | $278,740 |
| 2020 | $4,710 | $382,730 | $105,000 | $277,730 |
| 2019 | $4,681 | $380,410 | $105,000 | $275,410 |
| 2018 | $4,052 | $352,330 | $95,000 | $257,330 |
| 2017 | $4,026 | $333,270 | $95,000 | $238,270 |
| 2016 | $4,018 | $333,270 | $95,000 | $238,270 |
| 2015 | $4,009 | $344,690 | $95,000 | $249,690 |
| 2014 | $4,000 | $344,690 | $95,000 | $249,690 |
Ask me questions while you tour the home.