
Kim Panozzo
HomeSmart
(623) 888-8019
880 Total Sales
7 in Alhambra
$225K - $490K Price Range

Estimated Value: $365,000 - $454,876
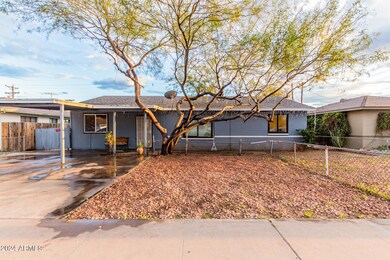
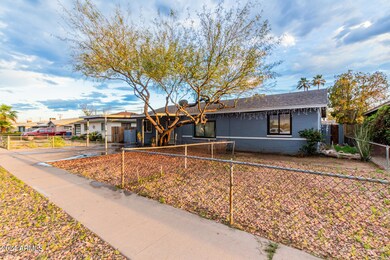
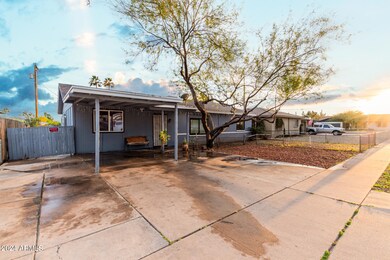
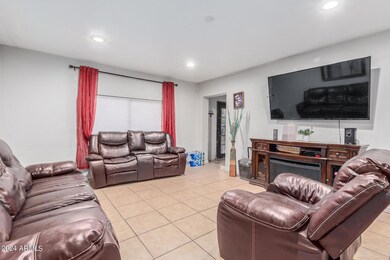
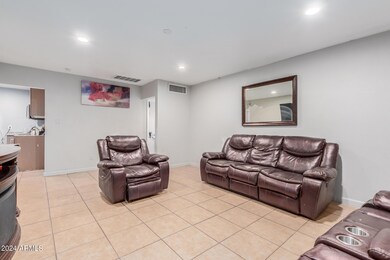
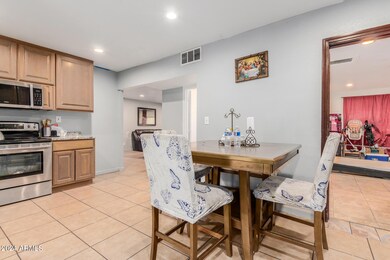
Check out this 5 bed 2 bath home in a desirable part of phoenix 85021. This home has 2,242 sq ft of living space in great condition and features a CASITA with 1 bedroom 1 bath currently rented for $1k a month. Come take a look!
Last Agent to Sell the Property
My Home Group Real Estate License #SA692841000 Listed on: 03/01/2024
We collect this data history from publicly available records. To have your information removed, we recommend requesting removal directly through your county’s website.
Kim Panozzo
HomeSmart
(623) 888-8019
880 Total Sales
7 in Alhambra
$225K - $490K Price Range
Kerri Schrand
Coldwell Banker Realty
(623) 400-5583
86 Total Sales
2 in Alhambra
$881K - $1.1M Price Range
Michelle Kemper
Shebang Realty
(623) 624-9078
47 Total Sales
1 in Alhambra
$215,000 Price
Andrea Garcia
Keller Williams Realty Sonoran Living
(623) 900-1696
267 Total Sales
3 in Alhambra
$270K - $415K Price Range
James Kuttner
RE/MAX Fine Properties
(623) 343-2925
105 Total Sales
4 in Alhambra
$305K - $485K Price Range
Jeff Barchi
RE/MAX Fine Properties
(623) 745-8297
188 Total Sales
2 in Alhambra
$360K - $400K Price Range
We collect this data history from publicly available records. To have your information removed, we recommend requesting removal directly through your county’s website.
| Date | Buyer | Sale Price | Title Company |
|---|---|---|---|
| $350,000 | Pioneer Title Agency | ||
| Romero Norma | $325,000 | Pioneer Title | |
| Rainbow Holding Llc | $33,000 | First American Title Ins Co | |
| Federal Home Loan Mortgage Corp | $118,220 | Security Title Agency | |
| Perrault Stephen L | -- | Capital Title Agency Inc | |
| Perrault Stephen L | -- | Century Title Agency Inc | |
| Perrault Stephen L | -- | Century Title Agency Inc | |
| Perrault Stephen L | -- | -- |
We collect this data history from publicly available records. To have your information removed, we recommend requesting removal directly through your county’s website.
| Date | Status | Borrower | Loan Amount |
|---|---|---|---|
| Open | $332,500 | ||
| Previous Owner | -- | $260,000 | |
| Previous Owner | Raintree Holding Llc | $250,000 | |
| Previous Owner | Rainbow Holding Llc | $19,800 | |
| Previous Owner | Perrault Stephen L | $110,000 | |
| Previous Owner | Perrault Stephen L | $50,058 |
We collect this data history from publicly available records. To have your information removed, we recommend requesting removal directly through your county’s website.
| Date | Event | Price | List to Sale | Price per Sq Ft | Prior Sale |
|---|---|---|---|---|---|
| 05/28/2024 05/28/24 | Sold | $350,000 | -12.5% | $144 / Sq Ft | |
| 05/10/2024 05/10/24 | Pending | -- | -- | -- | |
| 05/01/2024 05/01/24 | Price Changed | $399,900 | -5.9% | $165 / Sq Ft | |
| 04/25/2024 04/25/24 | Price Changed | $425,000 | -0.9% | $175 / Sq Ft | |
| 04/19/2024 04/19/24 | Price Changed | $429,000 | -2.5% | $177 / Sq Ft | |
| 04/12/2024 04/12/24 | Price Changed | $439,900 | -2.2% | $181 / Sq Ft | |
| 03/01/2024 03/01/24 | For Sale | $450,000 | +38.5% | $186 / Sq Ft | |
| 04/02/2021 04/02/21 | Sold | $325,000 | +1.9% | $130 / Sq Ft | View Prior Sale |
| 03/11/2021 03/11/21 | For Sale | $319,000 | 0.0% | $128 / Sq Ft | |
| 03/11/2021 03/11/21 | Price Changed | $319,000 | +2.2% | $128 / Sq Ft | |
| 02/05/2021 02/05/21 | Price Changed | $312,000 | -2.2% | $125 / Sq Ft | |
| 01/13/2021 01/13/21 | Price Changed | $319,000 | -3.0% | $128 / Sq Ft | |
| 01/06/2021 01/06/21 | Price Changed | $329,000 | -2.9% | $132 / Sq Ft | |
| 12/23/2020 12/23/20 | For Sale | $339,000 | -- | $136 / Sq Ft |
We collect this data history from publicly available records. To have your information removed, we recommend requesting removal directly through your county’s website.
| Year | Tax Paid | Tax Assessment Tax Assessment Total Assessment is a certain percentage of the fair market value that is determined by local assessors to be the total taxable value of land and additions on the property. | Land | Improvement |
|---|---|---|---|---|
| 2025 | $1,909 | $17,123 | ||
| 2024 | $2,056 | $16,308 | ||
| 2023 | $2,056 | $31,410 | $6,280 | $25,130 |
| 2022 | $1,989 | $23,420 | $4,680 | $18,740 |
| 2021 | $2,015 | $21,180 | $4,230 | $16,950 |
| 2020 | $1,965 | $19,830 | $3,960 | $15,870 |
| 2019 | $1,929 | $17,630 | $3,520 | $14,110 |
| 2018 | $1,878 | $16,670 | $3,330 | $13,340 |
| 2017 | $990 | $12,320 | $2,460 | $9,860 |
| 2016 | $972 | $11,370 | $2,270 | $9,100 |
| 2015 | $900 | $10,860 | $2,170 | $8,690 |
AA
Seller's Agent in 2024
Adrian Argueta
My Home Group Real Estate
(480) 685-2760
4 in this area
69 Total Sales
Buyer's Agent in 2024
Silvia Orozco
HomeSmart
(623) 680-1632
1 in this area
7 Total Sales
Seller's Agent in 2021
Carter Heightsman
My Home Group
(480) 307-3691
35 Total Sales
LH
Buyer's Agent in 2021
Lleybeline Hernandez
Barrett Real Estate
(480) 685-2760
5 in this area
77 Total Sales
Source: Arizona Regional Multiple Listing Service (ARMLS)
MLS Number: 6671120
APN: 157-23-179
Disclaimer: Certain information contained herein is derived from information provided by parties other than Homes.com. All information provided is deemed reliable, but is not guaranteed to be accurate and should be independently verified.
All information should be verified by the recipient and none is guaranteed as accurate by ARMLS
Listing Information presented by local MLS brokerage: Ten-X, local REALTOR®- Arlene Richardson - (888)-952-6393
Ask me questions while you tour the home.