
Sandy Plachecki
EXP Realty LLC Rock Hill
(336) 901-7203
238 Total Sales
4 in Edgewater
$97K - $432K Price Range
Estimated Value: $246,000 - $285,255
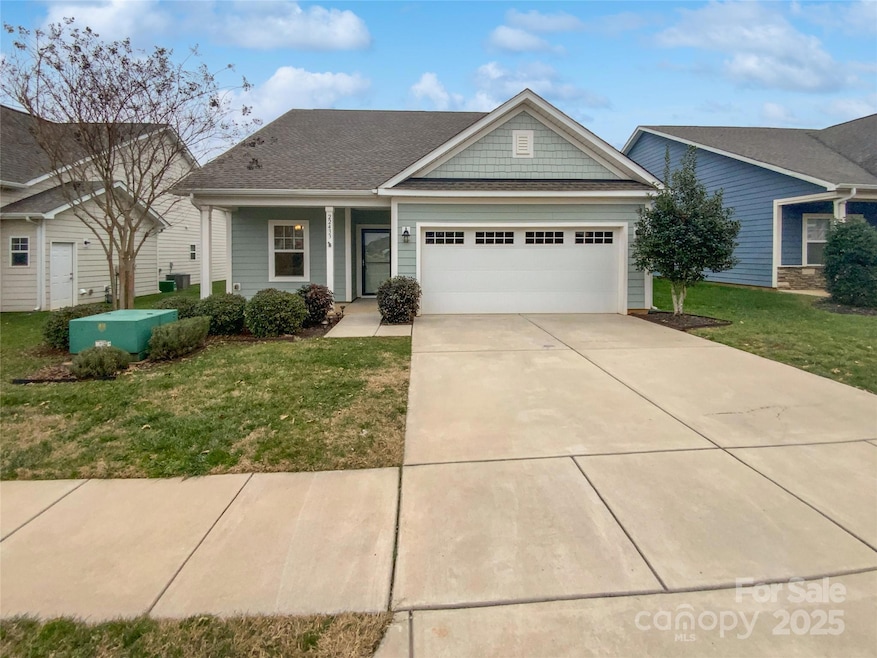
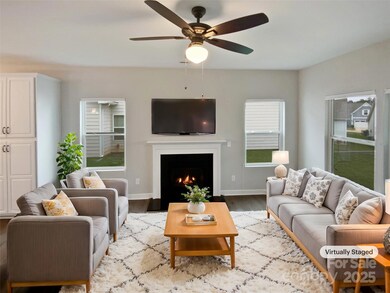
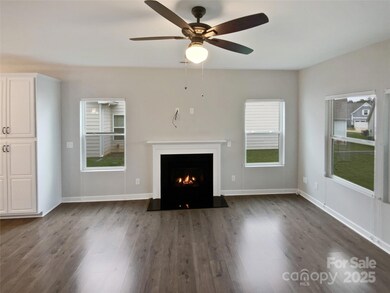

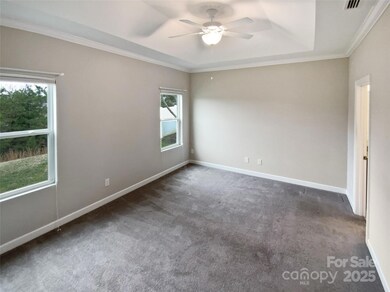
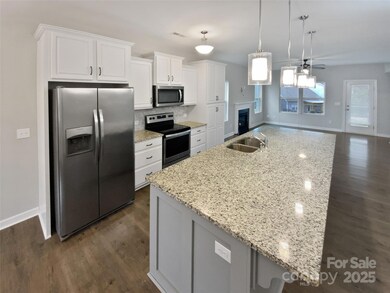
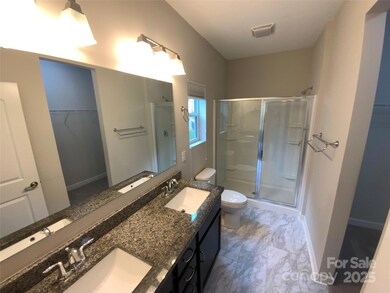
Seller may consider buyer concessions if made in an offer. Welcome to a home that speaks to modern elegance and comfort. The living room features a warm fireplace, perfect for cozy evenings. The kitchen is a chef's dream with all stainless steel appliances, an accented backsplash, and a center island offering ample space for meal prep. The primary bedroom boasts a spacious walk-in closet, while the primary bathroom comes with double sinks, ensuring plenty of room for personal grooming. Step outside to a covered patio, ideal for outdoor relaxation. Experience the perfect blend of style and convenience in this beautiful home.
Last Agent to Sell the Property
Amy Horne
Opendoor Brokerage LLC Brokerage Email: ahorne@opendoor.com License #337436 Listed on: 01/14/2025
We collect this data history from publicly available records. To have your information removed, we recommend requesting removal directly through your county’s website.
Sandy Plachecki
EXP Realty LLC Rock Hill
(336) 901-7203
238 Total Sales
4 in Edgewater
$97K - $432K Price Range
Sharon Snipes
EXP Realty LLC Rock Hill
(803) 594-8394
299 Total Sales
8 in Edgewater
$260K - $567K Price Range
Andy Reynolds
Keller Williams Connected
(980) 890-4424
158 Total Sales
1 in Edgewater
$240,500 Price
Lindsey Belk
Costello Real Estate and Investments LLC
(803) 560-5021
100 Total Sales
2 in Edgewater
$405K - $420K Price Range
Rachel Ness
EXP Realty LLC Ballantyne
(803) 615-5210
61 Total Sales
1 in Edgewater
$421,340 Price
Kimberly ONeal
Coldwell Banker Realty
(803) 836-8682
58 Total Sales
1 in Edgewater
$241,500 Price
We collect this data history from publicly available records. To have your information removed, we recommend requesting removal directly through your county’s website.
| Date | Buyer | Sale Price | Title Company |
|---|---|---|---|
| $278,000 | None Listed On Document | ||
| $243,100 | None Listed On Document | ||
| -- | None Listed On Document | ||
| -- | South Carolina Title | ||
| $206,160 | None Available |
We collect this data history from publicly available records. To have your information removed, we recommend requesting removal directly through your county’s website.
| Date | Event | Price | List to Sale | Price per Sq Ft |
|---|---|---|---|---|
| 02/19/2025 02/19/25 | Sold | $278,000 | -2.8% | $219 / Sq Ft |
| 01/28/2025 01/28/25 | Pending | -- | -- | -- |
| 01/14/2025 01/14/25 | For Sale | $286,000 | -- | $226 / Sq Ft |
We collect this data history from publicly available records. To have your information removed, we recommend requesting removal directly through your county’s website.
| Year | Tax Paid | Tax Assessment Tax Assessment Total Assessment is a certain percentage of the fair market value that is determined by local assessors to be the total taxable value of land and additions on the property. | Land | Improvement |
|---|---|---|---|---|
| 2025 | $1,584 | $10,088 | $2,000 | $8,088 |
| 2024 | $1,372 | $8,328 | $800 | $7,528 |
| 2023 | $1,372 | $8,328 | $800 | $7,528 |
| 2022 | $1,370 | $8,328 | $800 | $7,528 |
| 2021 | $1,357 | $8,328 | $800 | $7,528 |
| 2020 | $1,656 | $7,980 | $800 | $7,180 |
| 2019 | $95 | $276 | $276 | $0 |
| 2018 | $390 | $1,200 | $1,200 | $0 |
AH
Seller's Agent in 2025
Amy Horne
Opendoor Brokerage LLC
Buyer's Agent in 2025
Jacqueline Kisicki
Keller Williams Connected
(803) 801-2178
1 in this area
10 Total Sales
Source: Canopy MLS
MLS Number: 4213565
APN: 0106M-0H-018.00
Disclaimer: Certain information contained herein is derived from information provided by parties other than Homes.com. All information provided is deemed reliable, but is not guaranteed to be accurate and should be independently verified.
All data is obtained from various sources and may not have been verified by broker or MLS GRID. Supplied Open House Information is subject to change without notice. All information should be independently reviewed and verified for accuracy. Properties may or may not be listed by the office/agent presenting the information. Some IDX listings have been excluded from this website.
Based on information submitted to the MLS GRID
Listings courtesy of Canopy MLS as distributed by MLS GRID
Ask me questions while you tour the home.