
Shona Joyner
Weichert Realtors
(848) 281-0665
99 Total Sales
7 in Wilson
$175K - $280K Price Range
Estimated Value: $291,285
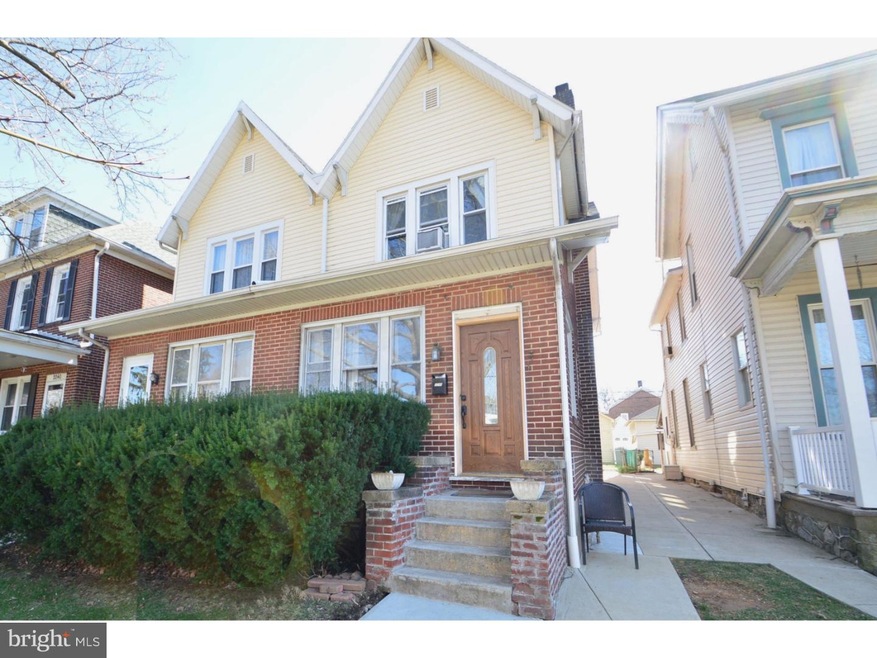
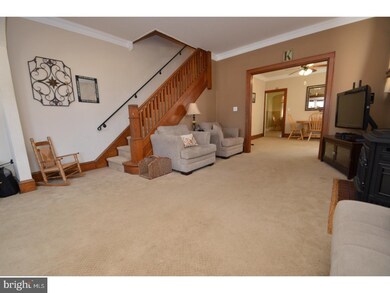
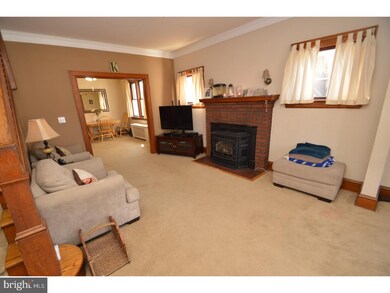
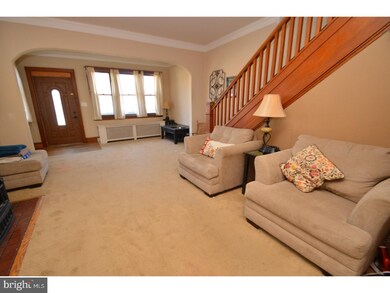
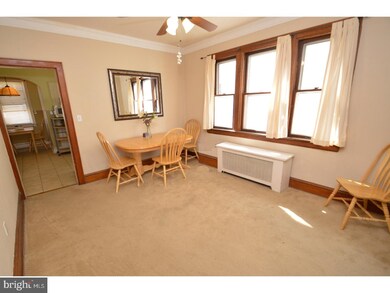
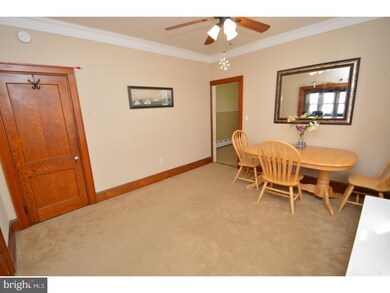
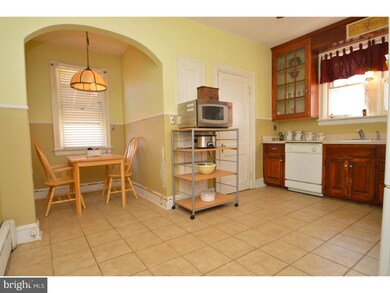
Wonderfully maintained with tons of updates! 3-4 bedroom/1.5 bath Brick Twin located in Wilson Borough can yours today. Spacious living room with pellet stove that heats entire home & windows bringing ample light to space. Hardwood under carpet. Dining room leads to nice kitchen with dining area, glass door cabinets, & modern appliances. Laundry room & updated half bath complete first floor. Second floor boasts master bedroom with original hardwood floors, 2 comfortable bedrooms & a new full bath. 3rd floor attic currently being finished to a potential 4th bedroom. Seller is fixing up basement to be partially finished & installing a wine cellar. Cozy fenced-in back yard with covered patio & 2 car detached garage. New furnace! Easy access to Route 22 & close to local shopping & schools. Get ready to say "Home Sweet Home!" Call for showing today!
Last Agent to Sell the Property
(855) 450-0442 pabroker@onereal.com Real of Pennsylvania License #RS300485 Listed on: 03/17/2017
Last Buyer's Agent
(844) 552-7444 datacorrect@brightmls.com Non Subscribing Office
We collect this data history from publicly available records. To have your information removed, we recommend requesting removal directly through your county’s website.
Shona Joyner
Weichert Realtors
(848) 281-0665
99 Total Sales
7 in Wilson
$175K - $280K Price Range
Rossana Martinez
Real of Pennsylvania
(484) 218-2858
54 Total Sales
1 in Wilson
$190,000 Price
Harvinder Kaur
Weichert Realtors
(484) 276-5386
44 Total Sales
2 in Wilson
$186K - $216K Price Range
Ann Lerch
BHHS - Choice Properties
(484) 666-3014
74 Total Sales
1 in Wilson
$267,000 Price
James (Jim) Galligan
Keller Williams Real Estate - Stroudsburg 803 Main
(570) 410-9956
638 Total Sales
3 in Wilson
$140K - $220K Price Range
Patricia Spitzer
Weichert Realtors - Allentown
(484) 742-3390
184 Total Sales
2 in Wilson
$85K - $490K Price Range
We collect this data history from publicly available records. To have your information removed, we recommend requesting removal directly through your county’s website.
| Date | Buyer | Sale Price | Title Company |
|---|---|---|---|
| $138,000 | None Available | ||
| Karabinus Thomas | $135,000 | -- | |
| Lampart Glenn A | -- | -- |
We collect this data history from publicly available records. To have your information removed, we recommend requesting removal directly through your county’s website.
| Date | Status | Borrower | Loan Amount |
|---|---|---|---|
| Open | $131,000 | ||
| Closed | Karabinus Ii Thomas J | $46,900 | |
| Closed | Karabinus Thomas | $133,929 |
We collect this data history from publicly available records. To have your information removed, we recommend requesting removal directly through your county’s website.
| Date | Event | Price | List to Sale | Price per Sq Ft |
|---|---|---|---|---|
| 05/12/2017 05/12/17 | Sold | $138,000 | 0.0% | $89 / Sq Ft |
| 03/21/2017 03/21/17 | Pending | -- | -- | -- |
| 03/17/2017 03/17/17 | For Sale | $138,000 | -- | $89 / Sq Ft |
We collect this data history from publicly available records. To have your information removed, we recommend requesting removal directly through your county’s website.
| Year | Tax Paid | Tax Assessment Tax Assessment Total Assessment is a certain percentage of the fair market value that is determined by local assessors to be the total taxable value of land and additions on the property. | Land | Improvement |
|---|---|---|---|---|
| 2026 | $469 | $43,400 | $14,600 | $28,800 |
| 2025 | $469 | $43,400 | $14,600 | $28,800 |
| 2024 | $4,174 | $43,400 | $14,600 | $28,800 |
| 2023 | $4,074 | $43,400 | $14,600 | $28,800 |
| 2022 | $4,061 | $43,400 | $14,600 | $28,800 |
| 2021 | $3,992 | $43,400 | $14,600 | $28,800 |
| 2020 | $3,949 | $43,400 | $14,600 | $28,800 |
| 2019 | $3,877 | $43,400 | $14,600 | $28,800 |
| 2018 | $3,694 | $43,400 | $14,600 | $28,800 |
| 2017 | $3,618 | $43,400 | $14,600 | $28,800 |
| 2016 | -- | $43,400 | $14,600 | $28,800 |
| 2015 | -- | $43,400 | $14,600 | $28,800 |
| 2014 | -- | $43,400 | $14,600 | $28,800 |
Seller's Agent in 2017
Don Wenner
Real of Pennsylvania
(800) 350-8061
617 Total Sales
DB
Buyer's Agent in 2017
datacorrect BrightMLS
Non Subscribing Office
Source: Bright MLS
MLS Number: 1003648497
APN: L9SW1C-9-5-0837
Disclaimer: Certain information contained herein is derived from information provided by parties other than Homes.com. All information provided is deemed reliable, but is not guaranteed to be accurate and should be independently verified.
The data relating to real estate for sale on this website appears in part through the BRIGHT Internet Data Exchange program, a voluntary cooperative exchange of property listing data between licensed real estate brokerage firms, and is provided by BRIGHT through a licensing agreement.
Listing information is from various brokers who participate in the Bright MLS IDX program and not all listings may be visible on the site.
The property information being provided on or through the website is for the personal, non-commercial use of consumers and such information may not be used for any purpose other than to identify prospective properties consumers may be interested in purchasing.
Some properties which appear for sale on the website may no longer be available because they are for instance, under contract, sold or are no longer being offered for sale.
Property information displayed is deemed reliable but is not guaranteed.
Copyright 2026 Bright MLS, Inc.
Ask me questions while you tour the home.