
Carolyn Alzueta
Charles Rutenberg Realty of IL
(630) 528-2679
149 Total Sales
2 in South East Village
$310K - $326K Price Range
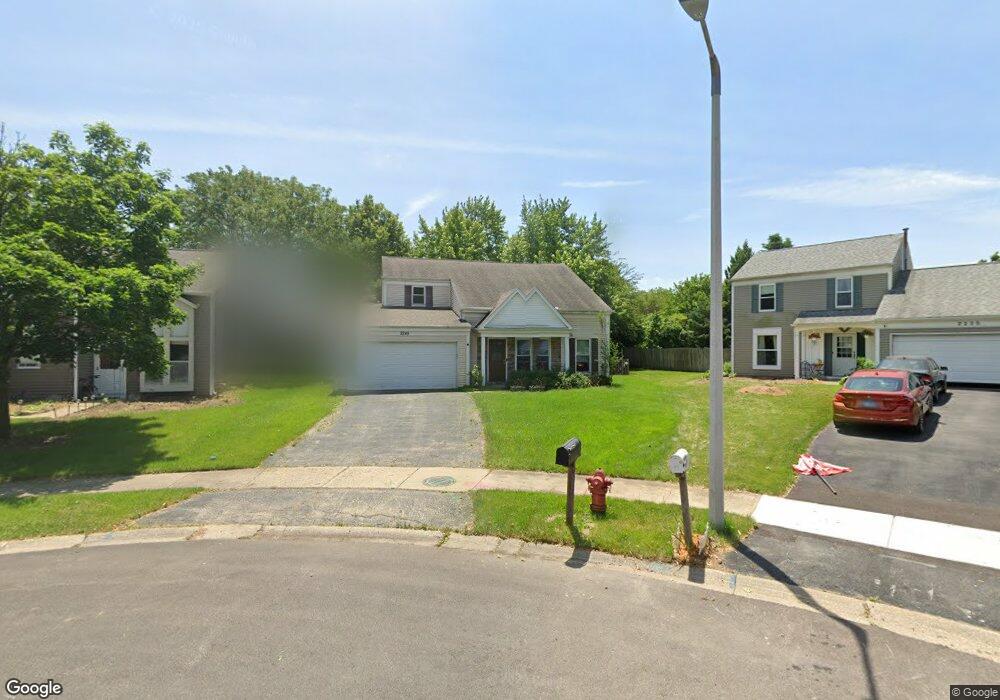
Estimated Value: $329,000 - $379,000
This home is located at 2245 Highfield Ct Unit 9, Aurora, IL 60504 and is currently estimated at $358,486, approximately $209 per square foot. 2245 Highfield Ct Unit 9 is a home located in DuPage County with nearby schools including Georgetown Elementary School, Fischer Middle School, and Waubonsie Valley High School.
We collect this data history from publicly available records. To have your information removed, we recommend requesting removal directly through your county’s website.
Carolyn Alzueta
Charles Rutenberg Realty of IL
(630) 528-2679
149 Total Sales
2 in South East Village
$310K - $326K Price Range
Susan Macino
@properties Christie's International Real Estate
(630) 576-9734
108 Total Sales
1 in South East Village
$285,500 Price
Jeff Stainer
RE/MAX Action
(708) 905-4649
200 Total Sales
1 in South East Village
$335,000 Price
Julie Roback
Baird & Warner
(224) 279-6533
274 Total Sales
1 in South East Village
$402,500 Price
Terry Anderson
john greene, Realtor
(630) 703-0387
132 Total Sales
1 in South East Village
$265,000 Price
Timothy Good
Keller Williams Preferred Rlty
(708) 729-5961
211 Total Sales
1 in South East Village
$365,000 Price
We collect this data history from publicly available records. To have your information removed, we recommend requesting removal directly through your county’s website.
| Date | Buyer | Sale Price | Title Company |
|---|---|---|---|
| $210,000 | First American Title | ||
| Kehr Melvin | $170,000 | Ticor Title Insurance Compan |
We collect this data history from publicly available records. To have your information removed, we recommend requesting removal directly through your county’s website.
| Date | Status | Borrower | Loan Amount |
|---|---|---|---|
| Open | $196,377 | ||
| Closed | Kieta Charles M | $30,500 | |
| Closed | Kieta Charles M | $180,000 | |
| Closed | Kieta Charles M | $42,000 | |
| Closed | Kieta Charles M | $168,000 | |
| Previous Owner | Kehr Melvin | $161,500 |
We collect this data history from publicly available records. To have your information removed, we recommend requesting removal directly through your county’s website.
| Year | Tax Paid | Tax Assessment Tax Assessment Total Assessment is a certain percentage of the fair market value that is determined by local assessors to be the total taxable value of land and additions on the property. | Land | Improvement |
|---|---|---|---|---|
| 2024 | $7,058 | $92,827 | $25,352 | $67,475 |
| 2023 | $6,779 | $83,410 | $22,780 | $60,630 |
| 2022 | $6,227 | $74,250 | $20,120 | $54,130 |
| 2021 | $6,074 | $71,600 | $19,400 | $52,200 |
| 2020 | $6,148 | $71,600 | $19,400 | $52,200 |
| 2019 | $5,949 | $68,100 | $18,450 | $49,650 |
| 2018 | $5,381 | $60,920 | $16,390 | $44,530 |
| 2017 | $5,302 | $58,850 | $15,830 | $43,020 |
| 2016 | $4,668 | $56,480 | $15,190 | $41,290 |
| 2015 | $4,606 | $53,620 | $14,420 | $39,200 |
| 2014 | $4,620 | $52,370 | $13,960 | $38,410 |
| 2013 | $4,575 | $52,740 | $14,060 | $38,680 |
Ask me questions while you tour the home.