
Seller's Agent in 2025
Eric Etzel
Choice Realty
(509) 995-2833
91 Total Sales
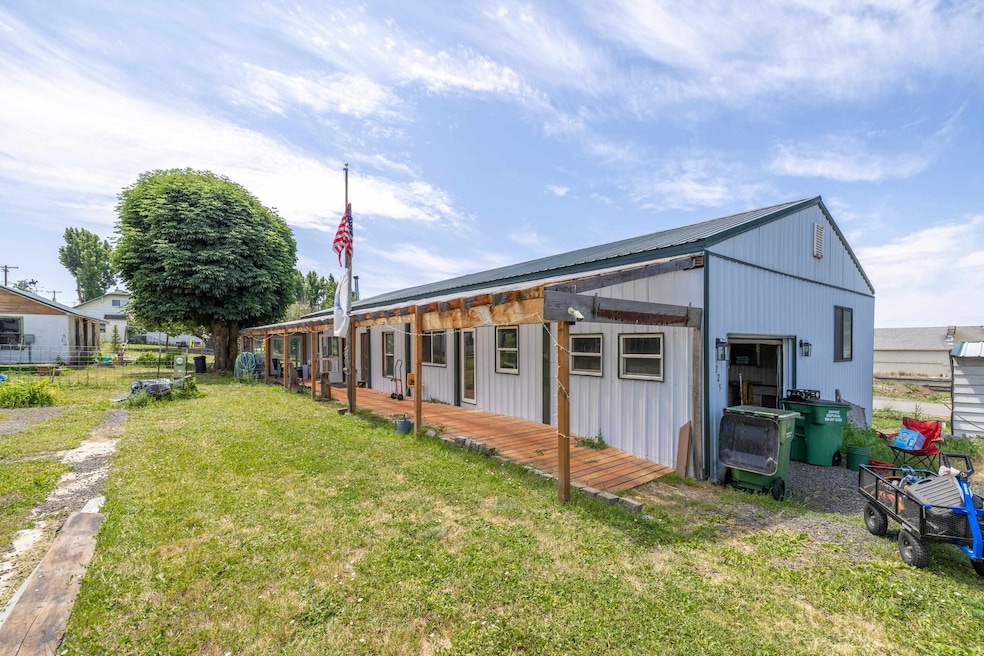
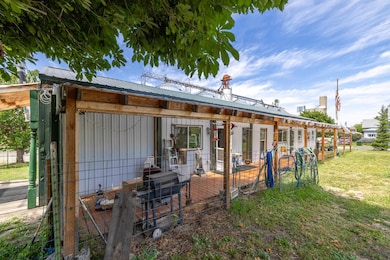
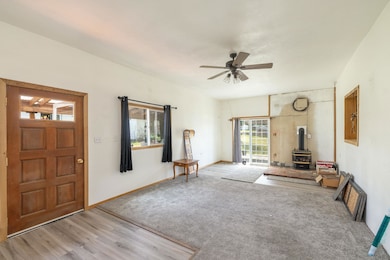

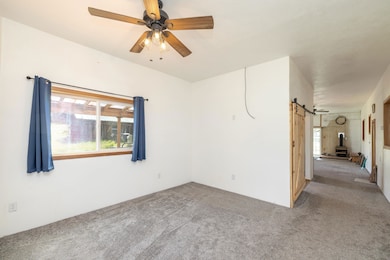
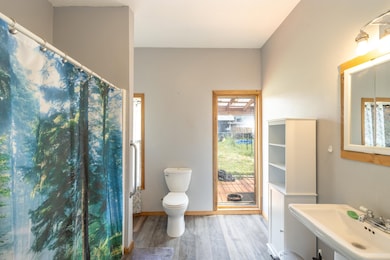
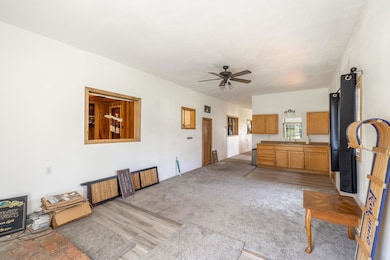
Opportunity Knocks! Just 20 minutes S of Spokane, this unique property offers affordable living with room to grow. The manufactured home is fully covered by a 2,100 sq. ft. roof cover & expanded by a spacious addition—bringing the total to 1,624 sq. ft. You'll find 3 beds, 2 baths (including a walk-in shower), and two comfortable family rooms—one featuring a cozy propane stove for those chilly nights. Need extra space? A 384 sq. ft. guest house w/ its own water meter, sewer hookup, kitchen (range + fridge), and solid bones offers tons of potential with a little TLC. There's also a 252 sq. ft. detached garage, and even a 5th wheel trailer that stays with the property! Bonus: All major appliances including washer, dryer, upright freezer, and a wide variety of tools, materials, and personal property will be left to help you complete projects or maintain the oversized 1/3-acre lot. Whether you’re a first-time buyer, investor, or DIY dreamer—this is your chance to make it your own. Endless possibilities await!
We collect this data history from publicly available records. To have your information removed, we recommend requesting removal directly through your county’s website.
We collect this data history from publicly available records. To have your information removed, we recommend requesting removal directly through your county’s website.
| Date | Event | Price | List to Sale | Price per Sq Ft |
|---|---|---|---|---|
| 08/22/2025 08/22/25 | Sold | $160,000 | -8.6% | -- |
| 08/13/2025 08/13/25 | Pending | -- | -- | -- |
| 07/25/2025 07/25/25 | For Sale | $175,000 | 0.0% | -- |
| 07/25/2025 07/25/25 | Price Changed | $175,000 | +9.4% | -- |
| 07/14/2025 07/14/25 | Off Market | $160,000 | -- | -- |
| 06/18/2025 06/18/25 | For Sale | $190,000 | -- | -- |
We collect this data history from publicly available records. To have your information removed, we recommend requesting removal directly through your county’s website.
| Year | Tax Paid | Tax Assessment Tax Assessment Total Assessment is a certain percentage of the fair market value that is determined by local assessors to be the total taxable value of land and additions on the property. | Land | Improvement |
|---|---|---|---|---|
| 2026 | $762 | $159,100 | $35,000 | $124,100 |
| 2025 | $23 | $79,000 | $31,500 | $47,500 |
| 2024 | $23 | $81,580 | $39,380 | $42,200 |
| 2023 | $22 | $81,180 | $39,380 | $41,800 |
| 2022 | $23 | $77,230 | $36,230 | $41,000 |
| 2021 | $87 | $67,860 | $27,560 | $40,300 |
| 2020 | $814 | $63,400 | $26,300 | $37,100 |
| 2019 | $518 | $41,110 | $23,310 | $17,800 |
| 2018 | $505 | $34,370 | $17,170 | $17,200 |
| 2017 | $358 | $24,540 | $7,340 | $17,200 |
| 2016 | $337 | $24,740 | $7,340 | $17,400 |
| 2015 | $415 | $29,260 | $11,860 | $17,400 |
| 2014 | -- | $29,560 | $11,860 | $17,700 |
| 2013 | -- | $0 | $0 | $0 |
Seller's Agent in 2025
Eric Etzel
Choice Realty
(509) 995-2833
91 Total Sales
Buyer's Agent in 2025
Tiffany Lockwood
John L Scott, Spokane Valley
(509) 362-2726
87 Total Sales
Source: Spokane Association of REALTORS®
MLS Number: 202518940
Disclaimer: Certain information contained herein is derived from information provided by parties other than Homes.com. All information provided is deemed reliable, but is not guaranteed to be accurate and should be independently verified.
All data is obtained from various sources and may not have been verified by broker or MLS GRID. Supplied Open House Information is subject to change without notice. All information should be independently reviewed and verified for accuracy. Properties may or may not be listed by the office/agent presenting the information. Some IDX listings have been excluded from this website. IDX information is provided exclusively for personal, non-commercial use, and may not be used for any purpose other than to identify prospective properties consumers may be interested in purchasing.Information is deemed reliable but not guaranteed.
Listings courtesy of Spokane Association of REALTORS® as distributed by MLS GRID.
Based on information submitted to the MLS GRID
Ask me questions while you tour the home.