
Travis Quist
REMAX Central
(231) 468-6906
128 Total Sales
2 in Midland
$245K - $248K Price Range
Estimated Value: $415,221
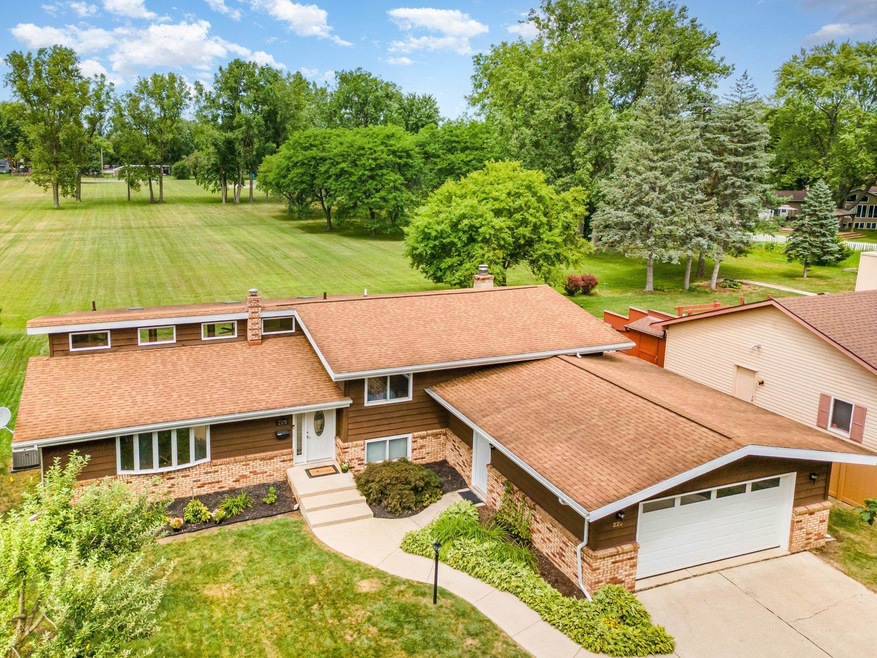
Fantastic Family Home with a Contemporary Flair! This amazing home offers 4 BRs plus an office and up to 5 gathering spaces for a total 3560 finished sq ft! The main level features vaulted ceilings, skylights and a huge sunroom with stunning views of the back yard and the park beyond. Spacious kitchen features a breakfast bar, double pantries, 2 sinks & loads of storage. 2 full baths upstairs and 1/2 bath/laundry on the lower level have all been updated! There is a large family room with stone fireplace and wet bar on the lower level with daylight windows plus 2 additional recreation rooms in the finished basement along with a large storage room. The 2 additional rooms in the basement include a billiard room with pool table, wine storage & cabinetry (36x12) and a game room with new laminate flooring (26x10). This home has been well maintained with many updates including a new A/C unit & Hot water heater in 2024, Furnace-2009, New Roof-2010, & Fresh Paint inside and out! The yard features apple and peach trees, a firepit and a dog run plus a large deck with fantastic views of the park! Located on a quiet cul de sac within walking distance of schools and Plymouth Park!
Last Agent to Sell the Property
Julie Ortiz
Ayre Rhinehart Real Estate Partners License #MBR-6501202053 Listed on: 07/29/2025
We collect this data history from publicly available records. To have your information removed, we recommend requesting removal directly through your county’s website.
Travis Quist
REMAX Central
(231) 468-6906
128 Total Sales
2 in Midland
$245K - $248K Price Range
James Theisen
Midge & Co
(989) 900-4726
130 Total Sales
3 in Midland
$144K - $281K Price Range
Christina K. Tamburino
Tamburino Real Estate
(517) 325-5854
126 Total Sales
1 in Midland
$466,050 Price
Justin Glover
RE/MAX of Grand Rapids (Stndl)
(616) 816-5921
287 Total Sales
2 in Midland
$162,000 Price Range
Rebecca Tomac
Cedar & Crow Realty
(989) 359-8782
111 Total Sales
1 in Midland
$110,000 Price
JS
Joie Sawdon
Century 21 Realty North
(989) 898-0393
93 Total Sales
4 in Midland
$80K - $451K Price Range
We collect this data history from publicly available records. To have your information removed, we recommend requesting removal directly through your county’s website.
| Date | Buyer | Sale Price | Title Company |
|---|---|---|---|
| $397,000 | None Listed On Document | ||
| -- | None Listed On Document |
We collect this data history from publicly available records. To have your information removed, we recommend requesting removal directly through your county’s website.
| Date | Status | Borrower | Loan Amount |
|---|---|---|---|
| Open | $317,600 |
We collect this data history from publicly available records. To have your information removed, we recommend requesting removal directly through your county’s website.
| Date | Event | Price | List to Sale | Price per Sq Ft |
|---|---|---|---|---|
| 08/28/2025 08/28/25 | Sold | $397,000 | -0.5% | $111 / Sq Ft |
| 08/01/2025 08/01/25 | Pending | -- | -- | -- |
| 07/29/2025 07/29/25 | For Sale | $399,000 | -- | $112 / Sq Ft |
We collect this data history from publicly available records. To have your information removed, we recommend requesting removal directly through your county’s website.
| Year | Tax Paid | Tax Assessment Tax Assessment Total Assessment is a certain percentage of the fair market value that is determined by local assessors to be the total taxable value of land and additions on the property. | Land | Improvement |
|---|---|---|---|---|
| 2026 | $4,572 | $173,800 | $0 | $0 |
| 2025 | $4,526 | $155,500 | $0 | $0 |
| 2024 | $3,518 | $135,600 | $0 | $0 |
| 2023 | $3,353 | $118,700 | $0 | $0 |
| 2022 | $4,116 | $116,400 | $0 | $0 |
| 2021 | $3,968 | $120,000 | $0 | $0 |
| 2020 | $4,009 | $113,400 | $0 | $0 |
| 2019 | $3,917 | $105,300 | $20,000 | $85,300 |
| 2018 | $3,793 | $109,700 | $20,000 | $89,700 |
| 2017 | $0 | $97,900 | $20,000 | $77,900 |
| 2016 | $3,753 | $92,800 | $20,000 | $72,800 |
| 2012 | -- | $90,900 | $20,000 | $70,900 |
J
Seller's Agent in 2025
Julie Ortiz
Ayre Rhinehart Realtors
Buyer's Agent in 2025
Michelle Hill
Ayre Rhinehart Realtors
(989) 859-2566
155 Total Sales
Source: Midland Board of REALTORS®
MLS Number: 50183377
APN: 14-10-70-658
Disclaimer: Certain information contained herein is derived from information provided by parties other than Homes.com. All information provided is deemed reliable, but is not guaranteed to be accurate and should be independently verified.
IDX information is provided exclusively for personal, non-commercial use, and may not be used for any purpose other than to identify prospective properties consumers may be interested in purchasing. Information is deemed reliable but not guaranteed.
Ask me questions while you tour the home.