NOT LISTED FOR SALE

Estimated Value: $1,517,000 - $1,928,000

3 Beds
2 Baths
2,200 Sq Ft
$748/Sq Ft Est. Value

Sale Details

Date Sold: April 8, 2025

Last sale price $1,700,000 $773 Per Sq Ft

Est. 3% decrease in value since last sale

Current estimated payment $10,172 / mo

124 Days on Market

Highlights

  • White Water Ocean Views
  • Solar Power System
  • Automatic Gate
  • Monarch Grove Elementary School Rated A
  • Primary Bedroom Suite
  • Ocean Side of Highway 1

About This Home

As of April 2025

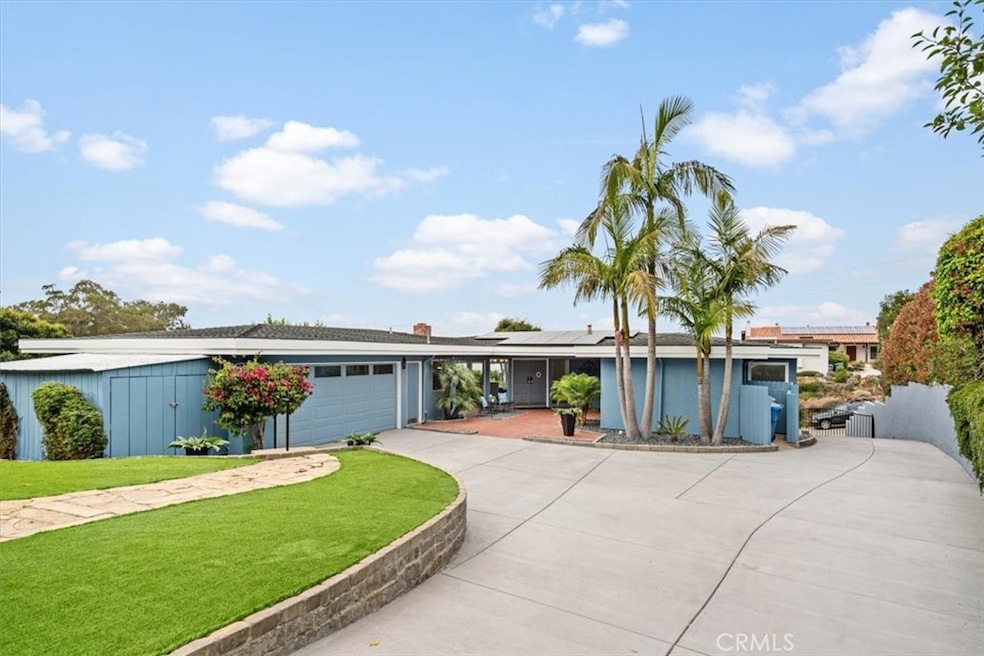
Discover coastal living at its finest at 225 Travis Drive with this beautifully remodeled turnkey Mid-Century home, located in the exclusive Cabrillo Estates neighborhood of Los Osos. This expansive, single-story home offers stunning ocean and coastal views and is ideally situated just minutes from beautiful of Montana de Oro State Park, and blocks from the charming seaside town of Los Osos/Baywood Park. This home features several hundred thousand dollars in high-end upgrades and huge, multipurpose rooms. The spacious kitchen is a chef’s dream, with all-new custom cabinetry, Bosch appliances, quartz countertops and backsplashes, a 36-inch range, deep farmhouse sink, wine refrigerator, and a large island perfect for meal prep and gathering with guests. Fully renovated bathrooms feature sleek porcelain slab shower and tub surrounds, ensuring easy maintenance with no grout to clean. The entire home is freshly painted inside and out and boasts new flooring and lighting throughout. Also a rare central air conditioning system, newer windows, back-up generator, a laundry room and a large fireplace hearth. The outdoor living space is just as impressive. A brand-new driveway with ample turn-around and maneuvering space, leads to your private entry courtyard, surrounded by lush, low-maintenance artificial turf, stone patios, and multiple areas for entertainment. With an oversized 2+ car garage, and large storage shed, there’s plenty of room for your vehicles, tools, recreational gear. This home comes equipped with owned solar system 4.62 KW, back-up generator, a rainwater catch system for eco-friendly living. The HVAC and water heater have recently been replaced. 225 Travis has its own Septic System and it is outside the Prohibition Area which results in a large property tax savings since there is not a supplemental sewer bill on the property taxes. Seller will provide Section One Clearance and the septic has been pumped. The fully enclosed yard, secured by a gated entry, provides peace of mind for families with children, grandkids, pets. Hike the trails at Montana de Oro, kayak in the waters of Morro Bay, explore the local wine country, or simply enjoy the many coastal eateries and shops nearby, this home offers the perfect blend of luxury, convenience, and natural beauty. With easy access to world-class attractions like Hearst Castle and the best of Central Coast living, this Mid-Century masterpiece is one of a kind. Check out drone flyover/Matterport.

Last Agent to Sell the Property

Kathleen Scruton

Real Estate eBroker Inc. Brokerage Phone: 805-602-2532 License #01321040 Listed on: 10/13/2024

Last Buyer's Agent

Alan Deckel

RE/MAX Success License #00798677

RE/MAX Success

Range of Values:

--
Value Increase
--
Percent Increase
--
Adjusted for Inflation
Collateral Analytics

Collateral Analytics Collateral Analytics AVMs (Automated Valuation Model) employ a number of statistical approaches combined with neighborhood-specific comparable selection guarantees the most up-to-date and precise valuations.

Not Available

Collateral Analytics does not have data for the current month. Please view the chart for historical values.

ICE

ICE Mortgage Technology ICE Mortgage Technology’s AVM (Automated Valuation Model) is a state-of-the-art online residential property valuation tool that provides a quick and accurate estimate of the value of almost any home in the U.S.

Not Available

ICE Mortgage Technology does not have data for the current month. Please view the chart for historical values.

First American

First American First American Data & Analytics’ next-generation AVM combines unrivaled data assets with a blended ensemble of valuation models to produce highly accurate, reliable valuations you can trust.

Not Available

First American does not have data for the current month. Please view the chart for historical values.

Quantarium

Quantarium Quantarium’s valuation service, repeatedly proven the industry’s most accurate and comprehensive, is supercharged with a self-learning and auto-tuning AI engine that continually becomes smarter and more accurate as it processes daily inputs from the industry’s leading RE data lake.

Not Available

Quantarium does not have data for the current month. Please view the chart for historical values.

Average Value
Not Available
List Price
Sold Price
Create a Home Valuation Report for This Property
The Home Valuation Report is an in-depth analysis detailing your home's value as well as a comparison with similar homes in the area

Home Details

Home Type

  • Single Family

Year Built

  • Built in 1975 | Remodeled

Lot Details

  • 12,695 Sq Ft Lot
  • Lot Dimensions are 104.27 x 125 x 80.1 x 191.93
  • South Facing Home
  • Wrought Iron Fence
  • Wood Fence
  • Block Wall Fence
  • Water-Smart Landscaping
  • Front and Back Yard Sprinklers
  • Private Yard
  • Garden
  • Back and Front Yard
  • Density is up to 1 Unit/Acre

Parking

  • 2 Car Direct Access Garage
  • 3 Open Parking Spaces
  • Oversized Parking
  • Parking Available
  • Workshop in Garage
  • Garage Door Opener
  • Lot Sloped Down
  • Driveway Up Slope From Street
  • Automatic Gate
  • RV Potential

Property Views

  • White Water Ocean
  • Coastline
  • Back Bay
  • Panoramic
  • City Lights
  • Views of a landmark
  • Dune

Home Design

  • Midcentury Modern Architecture
  • Entry on the 1st floor
  • Turnkey
  • Raised Foundation
  • Fire Rated Drywall
  • Tile Roof
  • Mixed Roof Materials
  • Concrete Perimeter Foundation
  • Stucco

Interior Spaces

  • 2,200 Sq Ft Home
  • 1-Story Property
  • Open Floorplan
  • Built-In Features
  • High Ceiling
  • Raised Hearth
  • Electric Fireplace
  • Double Pane Windows
  • Sliding Doors
  • Entrance Foyer
  • Great Room
  • Living Room with Fireplace
  • Formal Dining Room
  • Termite Clearance

Kitchen

  • Breakfast Bar
  • Walk-In Pantry
  • Self-Cleaning Oven
  • Six Burner Stove
  • Gas Cooktop
  • Free-Standing Range
  • Microwave
  • Water Line To Refrigerator
  • Dishwasher
  • Kitchen Island
  • Quartz Countertops
  • Pots and Pans Drawers
  • Self-Closing Cabinet Doors

Bedrooms and Bathrooms

  • 3 Main Level Bedrooms
  • Primary Bedroom Suite
  • Walk-In Closet
  • Remodeled Bathroom
  • 2 Full Bathrooms
  • Quartz Bathroom Countertops
  • Makeup or Vanity Space
  • Low Flow Toliet
  • Bathtub with Shower
  • Separate Shower
  • Low Flow Shower

Laundry

  • Laundry Room
  • Dryer
  • Washer
  • 220 Volts In Laundry

Accessible Home Design

  • Halls are 36 inches wide or more
  • Doors swing in
  • Entry Slope Less Than 1 Foot

Eco-Friendly Details

  • ENERGY STAR Qualified Appliances
  • Solar Power System
  • Solar owned by seller
  • Stand-alone solar

Outdoor Features

  • Ocean Side of Highway 1
  • Deck
  • Covered Patio or Porch
  • Terrace
  • Shed
  • Rain Gutters

Location

  • Suburban Location

Utilities

  • Forced Air Heating and Cooling System
  • Heating System Uses Natural Gas
  • 220 Volts in Garage
  • Natural Gas Connected
  • Water Heater
  • Conventional Septic
  • Septic Type Unknown
  • Sewer Not Available
  • Cable TV Available

Listing and Financial Details

  • Legal Lot and Block 1 / 1
  • Tax Tract Number 310
  • Assessor Parcel Number 074458007
  • $792 per year additional tax assessments
  • Seller Considering Concessions

Community Details

Overview

  • No Home Owners Association
  • Cabrillo Estates Subdivision

Amenities

  • Laundry Facilities

Home Details

Home Type

Single Family

Year Built

Built in 1975 | Remodeled

Lot Details

0.29 Acres

Parking

2

Listing Details

  • Structure Type: House
  • Assessments: Yes
  • Property Attached: No
  • Road Frontage Type: City Street
  • Road Surface Type: Paved
  • Security: Automatic Gate
  • Subdivision Name Other: Cabrillo Estates(580)
  • View: Yes
  • Zoning: SFR
  • Architectural Style: Mid Century Modern, Ranch
  • Property Condition: Termite Clearance, Turnkey, Updated/Remodeled
  • Property Sub Type: Single Family Residence
  • Property Type: Residential
  • Parcel Number: 074458007
  • Year Built: 1975
  • AgentOnly_SellerConsiderConcessionYN: Yes
  • Special Features: None

Interior Features

  • Fireplace: Yes
  • Living Area: 2200.00 Square Feet
  • Interior Amenities: Built-in Features, High Ceilings, Open Floorplan, Pantry, Quartz Counters, Sunken Living Room, Unfurnished
  • Stories: 1
  • Common Walls: No Common Walls
  • Accessibility Features: 36 Inch Or More Wide Halls, Doors - Swing In, Entry Slope Less Than 1 Foot
  • Appliances: Yes
  • Full Bathrooms: 2
  • Total Bedrooms: 3
  • Door Features: Sliding Doors
  • Eating Area: Breakfast Counter / Bar, Dining Room, Separated
  • Entry Level: 1
  • Fireplace Features: Living Room, Electric, Raised Hearth
  • Levels: One
  • Main Level Bathrooms: 2
  • Main Level Bedrooms: 3
  • Price Per Square Foot: 772.73
  • Room Type: All Bedrooms Down, Foyer, Great Room, Living Room, Main Floor Bedroom, Main Floor Primary Bedroom, Primary Bathroom, Primary Bedroom, Primary Suite, Walk-In Closet, Walk-In Pantry
  • Window Features: Double Pane Windows
  • Bathroom Features: Bathtub, Low Flow Shower, Low Flow Toilet(s), Shower, Shower In Tub, Quartz Counters, Remodeled, Separate Tub And Shower, Upgraded, Vanity Area, Walk-In Shower
  • Room Kitchen Features: Kitchen Island, Pots & Pan Drawers, Quartz Counters, Self-Closing Cabinet Doors

Exterior Features

  • Patio: Yes
  • Direction Faces: South
  • Foundation: Concrete Perimeter, Raised
  • Other Structures: Shed(s)
  • Exterior Features: Rain Gutters
  • View: Back Bay, Dunes, Bay, City Lights, Coastline, Landmark, Ocean, Panoramic, Water, White Water
  • Fence: Yes
  • Fencing: Block, Wood, Wrought Iron
  • Patio And Porch Features: Covered, Deck, Patio, Front Porch, Rear Porch, Stone, Terrace
  • Pool Private: No
  • Roof: Mixed, Tile
  • Spa: No
  • Construction Materials: Drywall Walls, Stucco

Garage/Parking

  • Attached Garage: Yes
  • Garage Spaces: 2.00
  • Parking: Yes
  • Parking Features: Direct Garage Access, Driveway, Driveway Up Slope From Street, Garage Door Opener, Gated, Oversized, RV Potential, Workshop in Garage
  • Total Parking Spaces: 5.00
  • Uncovered Spaces: 3.00

Utilities

  • Utilities: Cable Available, Electricity Connected, Natural Gas Connected, Sewer Not Available, Water Connected
  • Sprinklers: Yes
  • Heating: Yes
  • Laundry: Yes
  • Appliances: 6 Burner Stove, Dishwasher, ENERGY STAR Qualified Appliances, Free-Standing Range, Gas Range, Gas Cooktop, Microwave, Refrigerator, Self Cleaning Oven, Water Heater, Water Line to Refrigerator
  • Electric: 220 Volts in Garage, 220 Volts in Laundry, Electricity - On Property, Photovoltaics Seller Owned, Photovoltaics Stand-Alone
  • Heating Type: Central, Forced Air, Natural Gas
  • Laundry Features: Dryer Included, Individual Room, Inside, Washer Included
  • Sewer: Conventional Septic, Septic Type Unknown
  • Water Source: Public
  • Cooling: Central Air, Electric
  • Cooling: Yes

Condo/Co-op/Association

  • Association: No
  • Senior Community: No
  • Community Features: Curbs, Gutters, Suburban

Green Features

  • Green Water Conservation: Reclamation, Water-Smart Landscaping
  • Efficiency: Appliances
  • Green Power: Solar

Lot Info

  • Additional Parcels: No
  • Land Lease: No
  • Lot Features: 0-1 Unit/Acre, Back Yard, Sloped Down, Front Yard, Garden, Landscaped, Sprinkler System, Sprinklers In Front, Sprinklers In Rear, Up Slope from Street, Yard
  • Lot Size: 104.27 x 125 x 80.1 x 191.93
  • Lot Size Sq Ft: 12695.00
  • Lot Size Acres: 0.2914

Multi Family

  • Lease Considered: No
  • Lot Size Area: 12695.0000 Square Feet
  • Number Of Units Total: 1
  • Waterfront Features: Ocean Side of Freeway, Ocean Side Of Highway 1

Tax Info

  • Tax Block: 1
  • Tax Census Tract: 107.07
  • Tax Lot: 1
  • Tax Tract Number: 310
  • TaxOtherAnnualAssessmentAmount: 792.00

Ownership History

We collect this data history from publicly available records. To have your information removed, we recommend requesting removal directly through your county’s website.

Date Name Owned For Owner Type

Purchase Details

Listed on
Oct 13, 2024
Closed on
Mar 13, 2025
Sold by
Phoenix Consulting Llc
Bought by
Seller's Agent
Kathleen Scruton
Real Estate eBroker Inc.
Buyer's Agent
Alan Deckel
RE/MAX Success
List Price
$1,890,000
Sold Price
$1,700,000
Premium/Discount to List
-$190,000
-10.05%
Views
977
Current Estimated Value
$1,645,825

Home Financials for this Owner

Home Financials are based on the most recent Mortgage that was taken out on this home.
Estimated Appreciation
-$54,175
Avg. Annual Appreciation
-2.32%
Original Mortgage
$806,000
Interest Rate
6.85%
Mortgage Type
New Conventional

Purchase Details

Listed on
May 22, 2024
Closed on
Jun 21, 2024
Sold by
Mendez Alina L
Bought by
Phoenix Consulting Llc
Seller's Agent
Melanie Webb
Ellington Properties
Buyer's Agent
Kathleen Scruton
Real Estate eBroker Inc.
List Price
$1,375,000
Sold Price
$1,200,000
Premium/Discount to List
-$175,000
-12.73%
Views
20

Home Financials for this Owner

Home Financials are based on the most recent Mortgage that was taken out on this home.
Avg. Annual Appreciation
54.56%

Purchase Details

Closed on
Jan 30, 2024
Sold by
Charles D Ealand Ii 2000 Revocable Livin
Bought by
Mendez Alina L

Purchase Details

Closed on
Apr 10, 2017
Sold by
Ealand Charles D and Ealand Ii Charles D
Bought by
Ealand Ii Charles D and Charles D Ealand 2000 Revocable Living T

Purchase Details

Closed on
Apr 10, 2000
Sold by
Edwards Ann L
Bought by
Ealand Charles D

Home Financials for this Owner

Home Financials are based on the most recent Mortgage that was taken out on this home.
Original Mortgage
$231,000
Interest Rate
8.26%

Purchase Details

Closed on
Feb 25, 2000
Sold by
Hunt Max J and Hunt Bette J
Bought by
Ealand Charles D

Home Financials for this Owner

Home Financials are based on the most recent Mortgage that was taken out on this home.
Original Mortgage
$231,000
Interest Rate
8.26%

Purchase Details

Closed on
Aug 27, 1997
Sold by
Siragusa Melba A
Bought by
Hunt Max J and Hunt Bette J
Source: Public Records

Home Values in the Area

Source: Public Records

Average Home Value in this Area


Source: Public Records

Agents Specializing in Los Osos, CA

See All Agents

Purchase History

We collect this data history from publicly available records. To have your information removed, we recommend requesting removal directly through your county’s website.

Date Buyer Sale Price Title Company
$1,700,000 First American Title
Phoenix Consulting Llc $1,200,000 Stewart Title Of California
Mendez Alina L -- None Listed On Document
Ealand Ii Charles D -- None Available
Ealand Charles D -- Fidelity National Title Co
Ealand Charles D $425,000 Fidelity National Title Co
Hunt Max J $325,000 Fidelity National Title Co
Source: Public Records

Mortgage History

We collect this data history from publicly available records. To have your information removed, we recommend requesting removal directly through your county’s website.

Date Status Borrower Loan Amount
Open $806,500
Closed Lammert Robert M $806,000
Previous Owner Ealand Charles D $81,000
Previous Owner Ealand Charles D $100,000
Previous Owner Ealand Charles D $232,000
Previous Owner Ealand Charles D $235,000
Previous Owner Ealand Charles D $231,000
Source: Public Records

Property History

We collect this data history from publicly available records. To have your information removed, we recommend requesting removal directly through your county’s website.

Date Event Price List to Sale Price per Sq Ft Prior Sale
04/08/2025 04/08/25 Sold $1,700,000 -2.3% $773 / Sq Ft
02/14/2025 02/14/25 Pending -- -- --
01/14/2025 01/14/25 Price Changed $1,740,000 -2.8% $791 / Sq Ft
11/12/2024 11/12/24 Price Changed $1,790,000 -5.3% $814 / Sq Ft
10/13/2024 10/13/24 For Sale $1,890,000 +57.5% $859 / Sq Ft
06/21/2024 06/21/24 Sold $1,200,000 -12.7% $561 / Sq Ft View Prior Sale
06/02/2024 06/02/24 Pending -- -- --
05/22/2024 05/22/24 For Sale $1,375,000 -- $643 / Sq Ft
Source: California Regional Multiple Listing Service (CRMLS)

Tax History

We collect this data history from publicly available records. To have your information removed, we recommend requesting removal directly through your county’s website.

Year Tax Paid Tax Assessment Tax Assessment Total Assessment is a certain percentage of the fair market value that is determined by local assessors to be the total taxable value of land and additions on the property. Land Improvement
2026 $13,620 $1,192,386 $659,407 $532,979
2025 $7,126 $1,224,000 $688,500 $535,500
2024 $6,995 $640,390 $301,361 $339,029
2023 $6,995 $627,834 $295,452 $332,382
2022 $6,558 $615,524 $289,659 $325,865
2021 $6,771 $603,456 $283,980 $319,476
2020 $6,382 $597,270 $281,069 $316,201
2019 $6,313 $585,559 $275,558 $310,001
2018 $6,186 $574,078 $270,155 $303,923
2017 $6,063 $562,822 $264,858 $297,964
2016 $5,942 $551,787 $259,665 $292,122
2015 $5,850 $543,500 $255,765 $287,735
2014 $5,377 $532,854 $250,755 $282,099
Source: Public Records

Agents Affiliated with this Home

  • Section Image
  • Section Image
  • Section Image
See All Agents

Map

Source: California Regional Multiple Listing Service (CRMLS)

MLS Number: SC24209484

California Regional Multiple Listing Service (CRMLS)

APN: 074-458-007

Your Personal Tour Guide

Ask me questions while you tour the home.