
Claude Saleeby
The W Lewis White Co Inc
(864) 754-6957
15 Total Sales
2 in Moore
$285K - $368K Price Range

Estimated Value: $376,000 - $425,000
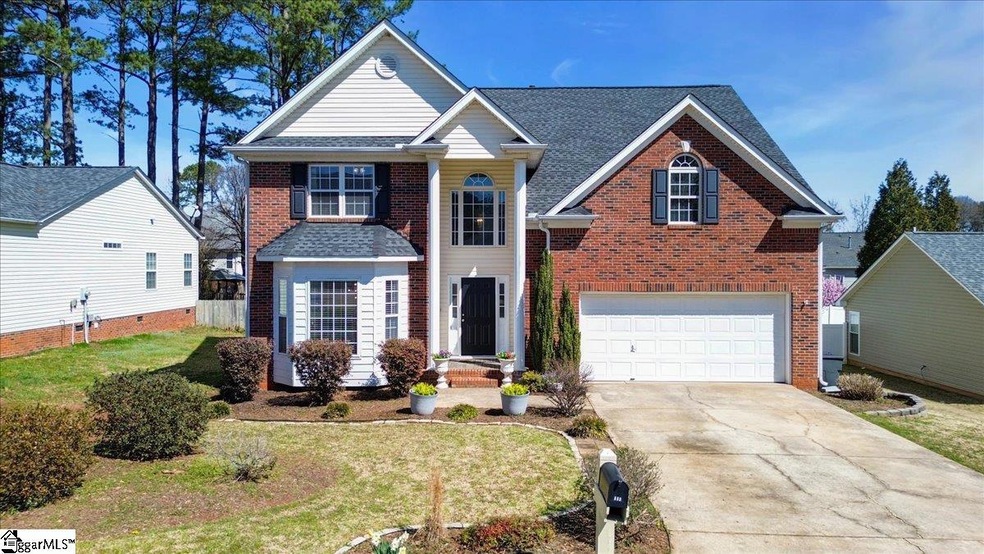
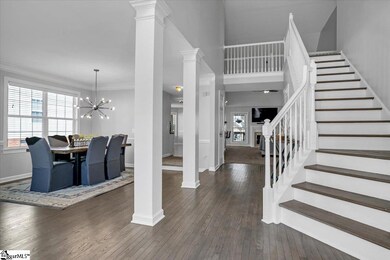
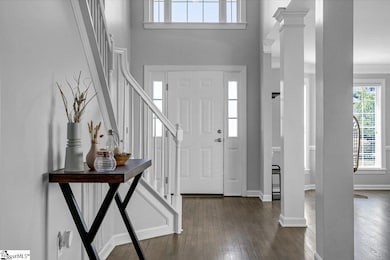
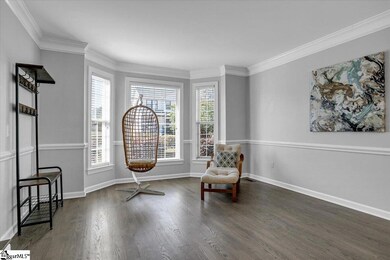
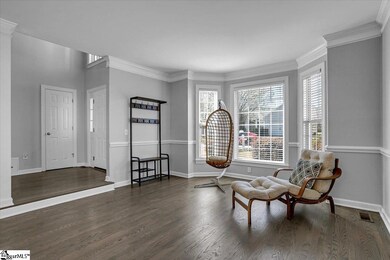
Are you looking for a neighborhood with a sense of community, enjoyable amenities, convenience to dining and shopping? I've found your match at Kingsley Park - located in the highly desirable and growing community of Moore, SC- just minutes from major interstates, making your morning commute to surrounding cities of Spartanburg and Greenville seamless! As you enter the neighborhood, say HELLO to summer where you will be greeted by the in-ground pool! You will enjoy swimming, relaxing and then after, strolling down the streets of Kingsley Park to the playground area for a picnic. Welcome to 225 Windsong Way, upon arrival, you will take notice of the beautifully manicured yard, where soon there will be perennial spring blooms and plants covering it bright with color. The stately front entrance will be love at first sight even before entering! Step inside and be amazed by the GRAND entryway! From the height of the two story foyer, crown molding, to the beautiful white staircase and columns - it is sure to impress any guest! The owner has added all NEW modern light fixtures/hardware. NEW neutral paint throughout the home. NEW Water Heater. NEW (2025) Stainless Steel Stove. The newer wood flooring flows beautifully and seamlessly back to the edge of the living room, where you can cozy up to the fire on those cold nights. The kitchen has a bar with seating for two, granite countertops with plenty of counter space, and all NEW stainless steel kitchen appliances have been added in time of ownership - that all convey with the sale of the home - including washer and dryer. There is a breakfast area to enjoy your morning cup. The dining room is a larger space allowing you to host many. It also features a bay window area that has room to kick back and relax after that big meal. The laundry room has plenty of wall shelving for storage. The main floor primary suite features a trey ceiling, and a spacious walk-in closet. The star of the show is its en-suite. It features a beautiful ceramic tile walk-in shower, garden tub and double vanity. If you are in need of the feel of a spa to end your day, this relaxing space PLUS jetted garden tub is sure to please! Now it's time to tour the second level, you will find three more nicely sized bedrooms, a full bath, AND a large flex room that could be used as a 5th bedroom, rec room or simply another living area. It has built-in shelves/storage cabinets to display your books and window seating for your next good read. There are also two closets for additional storage. Going back down to the two car garage, it includes built-in shelving, cabinets and a work area. If you have a lot of tools and gadgets - this is your space! Off from the kitchen, going out to the spacious back deck and on down to the red brick patio, perfect for grilling - you will LOVE the picturesque landscaped space this spring! The backyard is fully fenced and has a storage unit that conveys. There is plenty of room to host your next backyard party, cookout, or pets to enjoy. The annual white spring blooms on the tree, will fill the air with fragrance that will keep you coming back for more! So what are you waiting for?! Jump ahead of the spring market and make your appointment TODAY, before this GORGEOUS move in ready home is handed off to its new owner...Let it be YOU!! HOME WARRANTY- for details contact list agent.
Last Agent to Sell the Property
BHHS C Dan Joyner - Woodruff Rd License #133769 Listed on: 03/14/2025
We collect this data history from publicly available records. To have your information removed, we recommend requesting removal directly through your county’s website.
Claude Saleeby
The W Lewis White Co Inc
(864) 754-6957
15 Total Sales
2 in Moore
$285K - $368K Price Range
Karen Hollifield
Ponce Realty Group
(864) 572-7315
48 Total Sales
6 in Moore
$193K - $624K Price Range
Linda Rademacher
Century 21 Blackwell & Co
(864) 564-5167
64 Total Sales
3 in Moore
$290K - $339K Price Range
Elizabeth Billings
EZ Sells It LLC
(864) 310-7714
163 Total Sales
1 in Moore
$250,000 Price
Brian Hurry
Coldwell Banker Caine Real Est
(864) 707-9147
178 Total Sales
22 in Moore
$184K - $880K Price Range
Pam Harrison
KELLER WILLIAMS REALTY
(864) 606-0827
317 Total Sales
46 in Moore
$23K - $470K Price Range
We collect this data history from publicly available records. To have your information removed, we recommend requesting removal directly through your county’s website.
| Date | Buyer | Sale Price | Title Company |
|---|---|---|---|
| $250,000 | None Available |
We collect this data history from publicly available records. To have your information removed, we recommend requesting removal directly through your county’s website.
| Date | Status | Borrower | Loan Amount |
|---|---|---|---|
| Open | $212,500 | ||
| Previous Owner | Jankowski Dennis M | $25,000 | |
| Previous Owner | Jankowski Dennis M | $120,000 | |
| Previous Owner | Jankowski Dennis M | $142,000 | |
| Previous Owner | Jankowski Dennis M | $20,000 |
We collect this data history from publicly available records. To have your information removed, we recommend requesting removal directly through your county’s website.
| Date | Event | Price | List to Sale | Price per Sq Ft | Prior Sale |
|---|---|---|---|---|---|
| 05/29/2025 05/29/25 | Sold | $380,000 | -4.7% | $136 / Sq Ft | |
| 03/14/2025 03/14/25 | For Sale | $398,900 | +59.6% | $142 / Sq Ft | |
| 10/01/2020 10/01/20 | Sold | $250,000 | +0.2% | $85 / Sq Ft | View Prior Sale |
| 07/20/2020 07/20/20 | For Sale | $249,500 | -- | $85 / Sq Ft |
We collect this data history from publicly available records. To have your information removed, we recommend requesting removal directly through your county’s website.
| Year | Tax Paid | Tax Assessment Tax Assessment Total Assessment is a certain percentage of the fair market value that is determined by local assessors to be the total taxable value of land and additions on the property. | Land | Improvement |
|---|---|---|---|---|
| 2025 | $1,789 | $11,500 | $1,373 | $10,127 |
| 2024 | $1,789 | $11,500 | $1,373 | $10,127 |
| 2023 | $1,789 | $11,500 | $1,373 | $10,127 |
| 2022 | $1,626 | $10,000 | $880 | $9,120 |
| 2021 | $1,626 | $10,000 | $880 | $9,120 |
| 2020 | $1,359 | $8,450 | $844 | $7,606 |
| 2019 | $1,356 | $8,450 | $844 | $7,606 |
| 2018 | $1,282 | $8,450 | $844 | $7,606 |
| 2017 | $1,126 | $7,348 | $880 | $6,468 |
| 2016 | $1,088 | $7,348 | $880 | $6,468 |
| 2015 | $1,038 | $7,348 | $880 | $6,468 |
| 2014 | $1,041 | $7,348 | $880 | $6,468 |
LR
Seller's Agent in 2025
Lisa Robinson
BHHS C Dan Joyner - Woodruff Rd
(502) 550-0635
31 Total Sales
Buyer's Agent in 2025
Laura Gault
Coldwell Banker Caine Real Est
(864) 680-3631
164 Total Sales
Seller's Agent in 2020
Brian Hurry
Coldwell Banker Caine Real Est
(864) 285-6096
178 Total Sales
NM
Buyer's Agent in 2020
Non-MLS Member
NON MEMBER
Source: Greater Greenville Association of REALTORS®
MLS Number: 1550904
APN: 5-32-00-358.00
Disclaimer: Certain information contained herein is derived from information provided by parties other than Homes.com. All information provided is deemed reliable, but is not guaranteed to be accurate and should be independently verified.
IDX information is provided exclusively for personal, non-commercial use, and may not be used for any purpose other than to identify prospective properties consumers may be interested in purchasing. Information is deemed reliable but not guaranteed.
Ask me questions while you tour the home.