NOT LISTED FOR SALE

Estimated Value: $346,104 - $374,000

2 Beds
2.5 Baths
1,542 Sq Ft
1,525 Sq Ft Lot

Sale Details

Date Sold: August 20, 2025

Last sale price $351,000 $228 Per Sq Ft

Est. 3% increase in value since last sale

Current estimated payment $2,850 / mo

25 Days on Market

Highlights

  • View of Trees or Woods
  • Clubhouse
  • Wood Flooring
  • Walkersville Middle School Rated 9+
  • Traditional Floor Plan
  • Main Floor Bedroom

About This Home

As of August 2025

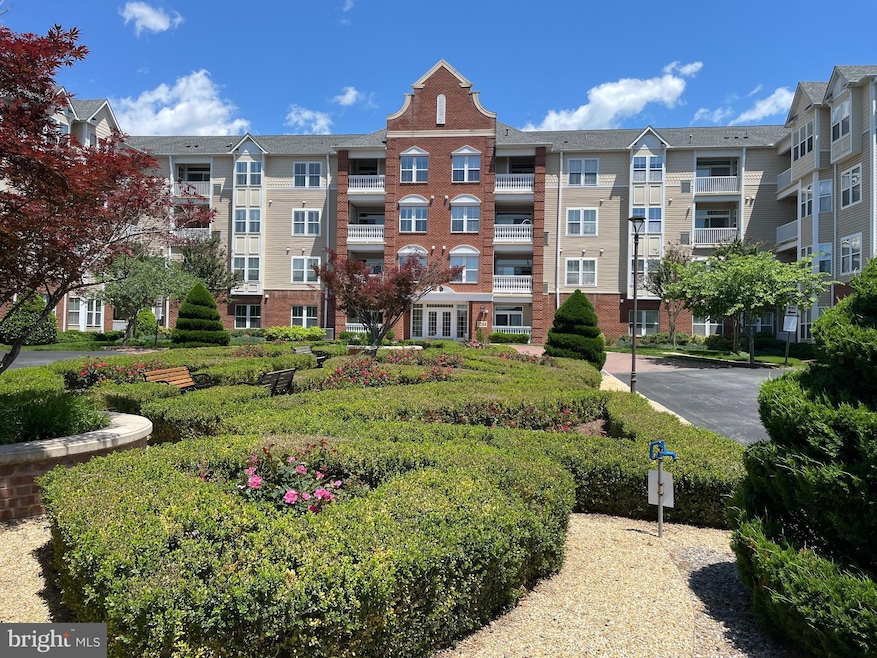
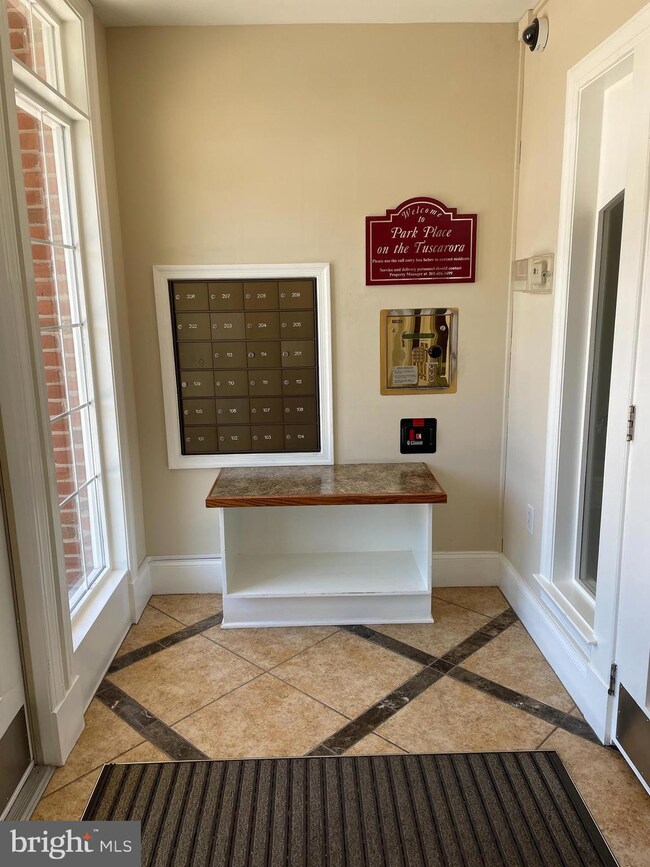
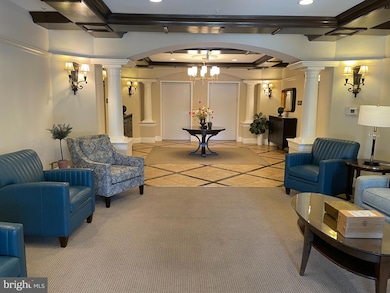
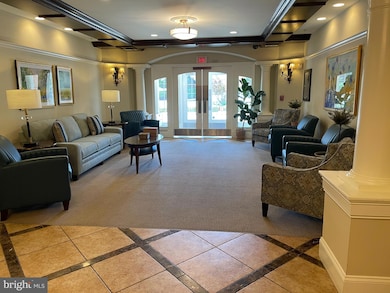
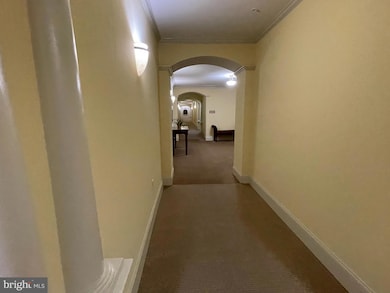
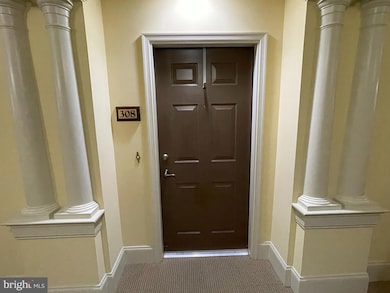
Welcome to this Charming, Single Level Living, Condo at "Park Place On The Tuscarora". Featuring Two Bedrooms, Two and a Half Baths in a Secured Building that offers a Welcoming Lobby with Comfortable Seating, Elevators and Private Garage Parking.

The Condo Entrance Features Hardwood Floors, a Half Wall, Coat Closet, and Half Bath. The Open Dining Area and Living Room, both with Crown Moldings, Provide a Wonderful Space for Entertaining or Relaxation and provide Access to the Private Balcony that over looks a Serene Wooded Area in the rear of the property.

The Efficiently Designed Kitchen Features; Arched Entrances, Gas Range, New Built in Microwave, New
Dishwasher, Full Size Refrigerator with Ice/Water dispenser, Garbage Disposer, Plenty of Cabinets, with Corian Counter Tops. Along with a Breakfast Nook with room for a Table, Chairs, and Counter Seating.

The Arched Entrance into the Bedroom Hallway leads to a Full Bath with a Tiled Tub Shower, The Large Second Bedroom with Two Closets and a Larger Primary Bedroom with two Walk In Closets. The Primary Bedroom also features a Large Full Bathroom that includes Two Vanities, Mirrors, Walk-in Shower, Linen Closet and access to a Utility Room with Full Size Washer and Dryer. Both Bedrooms provide views to the Wooded Area allowing Sunshine in both rooms.

Included with this Condo are 2 Storage Units in an adjacent Secured Building. Use of a Gazebo with Table and Seating. A Large Club House, three swimming pools, tennis courts, basketball court, playground, library, dance and exercise studio, billiards room, and locker rooms, walking paths.

This Condo is located close to Shopping, Restaurants, Highways and Downtown Frederick.

Last Agent to Sell the Property

John Callan

(301) 695-3020 info@realestateteams.com Real Estate Teams, LLC License #590744 Listed on: 05/20/2025

Real Estate Teams, LLC

Last Buyer's Agent

Lawrence Evans

(301) 921-4500 Lawrence@EvansLegacyGroup.com RE/MAX Realty Group

RE/MAX Realty Group

Range of Values:

--
Value Increase
--
Percent Increase
--
Adjusted for Inflation
Collateral Analytics

Collateral Analytics Collateral Analytics AVMs (Automated Valuation Model) employ a number of statistical approaches combined with neighborhood-specific comparable selection guarantees the most up-to-date and precise valuations.

Not Available

Collateral Analytics does not have data for the current month. Please view the chart for historical values.

ICE

ICE Mortgage Technology ICE Mortgage Technology’s AVM (Automated Valuation Model) is a state-of-the-art online residential property valuation tool that provides a quick and accurate estimate of the value of almost any home in the U.S.

Not Available

ICE Mortgage Technology does not have data for the current month. Please view the chart for historical values.

First American

First American First American Data & Analytics’ next-generation AVM combines unrivaled data assets with a blended ensemble of valuation models to produce highly accurate, reliable valuations you can trust.

Not Available

First American does not have data for the current month. Please view the chart for historical values.

Quantarium

Quantarium Quantarium’s valuation service, repeatedly proven the industry’s most accurate and comprehensive, is supercharged with a self-learning and auto-tuning AI engine that continually becomes smarter and more accurate as it processes daily inputs from the industry’s leading RE data lake.

Not Available

Quantarium does not have data for the current month. Please view the chart for historical values.

Average Value
Not Available
List Price
Sold Price
Create a Home Valuation Report for This Property
The Home Valuation Report is an in-depth analysis detailing your home's value as well as a comparison with similar homes in the area

Property Details

Home Type

  • Condominium

Est. Annual Taxes

  • $4,502

Year Built

  • Built in 2005

Lot Details

  • 1,525

HOA Fees

Parking

  • Public Parking
  • 1 Assigned Parking Garage Space
  • Assigned parking located at #56
  • Basement Garage
  • Rear-Facing Garage
  • Side Facing Garage
  • Garage Door Opener
  • Parking Lot
  • Surface Parking

Home Design

  • Entry on the 3rd floor
  • Brick Exterior Construction

Interior Spaces

  • 1,542 Sq Ft Home
  • Property has 1 Level
  • Traditional Floor Plan
  • Chair Railings
  • Crown Molding
  • Ceiling Fan
  • Dining Area
  • Views of Woods
  • Exterior Cameras

Kitchen

  • Breakfast Area or Nook
  • Eat-In Kitchen
  • Gas Oven or Range
  • Built-In Microwave
  • Ice Maker
  • Dishwasher
  • Disposal

Flooring

  • Wood
  • Carpet

Bedrooms and Bathrooms

  • 2 Main Level Bedrooms
  • En-Suite Bathroom
  • Walk-In Closet
  • Bathtub with Shower
  • Walk-in Shower

Laundry

  • Dryer
  • Washer

Accessible Home Design

  • Doors with lever handles

Outdoor Features

  • Gazebo
  • Outdoor Storage
  • Playground

Utilities

  • Forced Air Heating and Cooling System
  • Heating System Uses Natural Gas
  • Electric Water Heater

Listing and Financial Details

  • Tax Lot 308
  • Assessor Parcel Number 1102258560

Community Details

Overview

  • Association fees include common area maintenance, exterior building maintenance, insurance, lawn maintenance, management, recreation facility, snow removal, trash
  • Low-Rise Community
  • Wormans Mill Subdivision

Amenities

  • Common Area
  • Clubhouse
  • Billiard Room
  • Community Center
  • Meeting Room
  • Community Storage Space
  • 2 Elevators

Recreation

  • Community Basketball Court
  • Community Playground
  • Jogging Path

Pet Policy

  • Limit on the number of pets
  • Pet Size Limit
  • Dogs and Cats Allowed

Security

  • Fire and Smoke Detector
  • Fire Sprinkler System

Property Details

Home Type

Condominium

Est. Annual Taxes

$4,502

Year Built

Built in 2005

Lot Details

1,525 Sq Ft Lot

HOA Fees

$484 per month

Parking

1

Listing Details

  • Property Type: Residential
  • Structure Type: Unit/Flat/Apartment
  • Unit Building Type: Garden 1 - 4 Floors
  • Architectural Style: Unit/Flat
  • Accessibility Features: Doors - Lever Handle(s)
  • Ownership: Condominium
  • New Construction: No
  • Story List: Main
  • Year Built: 2005
  • Assigned Parking Space Numbers: 56
  • Automatically Close On Close Date: No
  • Washer Dryer Hookups YN: Yes
  • Special Features: None
  • Property Sub Type: Condos

Interior Features

  • Appliances: Built-In Microwave, Dishwasher, Disposal, Dryer, Icemaker, Oven/Range - Gas, Refrigerator, Washer
  • Entry Floor: 3
  • Flooring Type: Carpet, Hardwood
  • Interior Amenities: Bathroom - Tub Shower, Bathroom - Walk-In Shower, Breakfast Area, Carpet, Chair Railings, Crown Moldings, Dining Area, Ceiling Fan(s), Elevator, Entry Level Bedroom, Floor Plan - Traditional, Primary Bath(s), Kitchen - Eat-In, Walk-In Closet(s), Wood Floors
  • Fireplace: No
  • Elevators Count: 2
  • Levels Count: 1
  • Basement: No
  • Laundry Type: Has Laundry
  • Total Sq Ft: 1542
  • Living Area Sq Ft: 1542
  • Price Per Sq Ft: 228.27
  • Above Grade Finished Sq Ft: 1542
  • Above Grade Finished Area Units: Square Feet

Beds/Baths

  • Bedrooms: 2
  • Main Level Bedrooms: 2
  • Total Bathrooms: 3
  • Full Bathrooms: 2
  • Half Bathrooms: 1
  • Main Level Bathrooms: 3.00
  • Main Level Full Bathrooms: 2
  • Main Level Half Bathrooms: 1

Exterior Features

  • Other Structures: Above Grade, Below Grade
  • Other Structures List: Gazebo
  • Construction Materials: Brick, Combination
  • Exterior Features: Tennis Court(s), Sidewalks, Secure Storage, Play Area
  • View: Trees/Woods
  • Water Access: No
  • Waterfront: No
  • Water Oriented: No
  • Pool: Yes - Community
  • Tidal Water: No
  • Water View: No

Garage/Parking

  • Garage Spaces: 1.00
  • Assigned Spaces Count: 1
  • Garage: Yes
  • Parking Features: Assigned, Surface, Public
  • Garage Features: Garage Door Opener, Garage - Rear Entry, Garage - Side Entry, Inside Access, Basement Garage
  • Total Garage And Parking Spaces: 1
  • Type Of Parking: Parking Garage, Parking Lot
  • Parking Garage Number Of Spaces: 1

Utilities

  • Central Air Conditioning: Yes
  • Cooling Fuel: Electric
  • Cooling Type: Central A/C
  • Heating Fuel: Natural Gas
  • Heating Type: Forced Air
  • Heating: Yes
  • Hot Water: Electric
  • Security: Exterior Cameras, Smoke Detector, Sprinkler System - Indoor
  • Sewer/Septic System: Public Sewer
  • Water Source: Public

Condo/Co-op/Association

  • HOA Fees: 90.00
  • HOA Fee Frequency: Monthly
  • Condo Co-Op Association: Yes
  • Condo Co-Op Fee: 394.00
  • Condo Co-Op Fee Frequency: Monthly
  • HOA Condo Co-Op Amenities: Tennis Courts, Swimming Pool, Basketball Courts, Tot Lots/Playground, Billiard Room, Club House, Common Grounds, Elevator, Jog/Walk Path, Pool - Outdoor, Meeting Room, Extra Storage, Community Center
  • HOA Condo Co-Op Fee Includes: Common Area Maintenance, Ext Bldg Maint, Insurance, Lawn Maintenance, Management, Recreation Facility, Snow Removal, Trash
  • HOA: Yes
  • Senior Community: No
  • Community Pool Features: Fenced, In Ground, Lap/Exercise

Schools

  • School District Source: Listing Agent

Lot Info

  • Outdoor Living Structures: Balcony
  • Zoning: PND
  • In City Limits: Yes

Rental Info

  • Lease Considered: No
  • Pets: Cats Ok, Dogs Ok, Size/Weight Restriction, Number Limit
  • Pets Allowed: Yes
  • Vacation Rental: No

Tax Info

  • Tax Annual Amount: 4502.00
  • Assessor Parcel Number: 1102258560
  • Tax Lot: 308
  • County Tax Payment Frequency: Annually
  • Tax Year: 2024

MLS Schools

  • School District Name: FREDERICK COUNTY PUBLIC SCHOOLS

Home Values in the Area

Source: Public Records

Average Home Value in this Area


Source: Public Records

Agents Specializing in Wormans Mill, MD

See All Agents

Property History

We collect this data history from publicly available records. To have your information removed, we recommend requesting removal directly through your county’s website.

Date Event Price List to Sale Price per Sq Ft
08/20/2025 08/20/25 Sold $351,000 -0.3% $228 / Sq Ft
06/14/2025 06/14/25 Pending -- -- --
05/20/2025 05/20/25 For Sale $351,999 -- $228 / Sq Ft
Source: Bright MLS

Tax History

We collect this data history from publicly available records. To have your information removed, we recommend requesting removal directly through your county’s website.

Year Tax Paid Tax Assessment Tax Assessment Total Assessment is a certain percentage of the fair market value that is determined by local assessors to be the total taxable value of land and additions on the property. Land Improvement
2026 $4,505 $286,667
2025 $4,505 $260,000 $90,000 $170,000
2024 $4,306 $243,333
2023 $1,806 $226,667 $0 $0
2022 $3,811 $210,000 $50,000 $160,000
2021 $3,779 $210,000 $50,000 $160,000
2020 $3,799 $210,000 $50,000 $160,000
2019 $3,762 $210,000 $50,000 $160,000
2018 $3,657 $205,000 $0 $0
2017 $3,580 $210,000 $0 $0
2016 $3,395 $195,000 $0 $0
2015 $3,395 $191,667 $0 $0
2014 $3,395 $188,333 $0 $0
Source: Public Records

Agents Affiliated with this Home

  • Section Image
  • Section Image
  • Section Image
  • Section Image
See All Agents

Map

Source: Bright MLS

MLS Number: MDFR2064670

Bright MLS

APN: 02-258560

Your Personal Tour Guide

Ask me questions while you tour the home.