
Lloyd Snively
Realty ONE Group
(877) 764-2979
64 Total Sales
3 in Paradise Valley Village
$50K - $515K Price Range
Estimated Value: $423,000 - $435,132
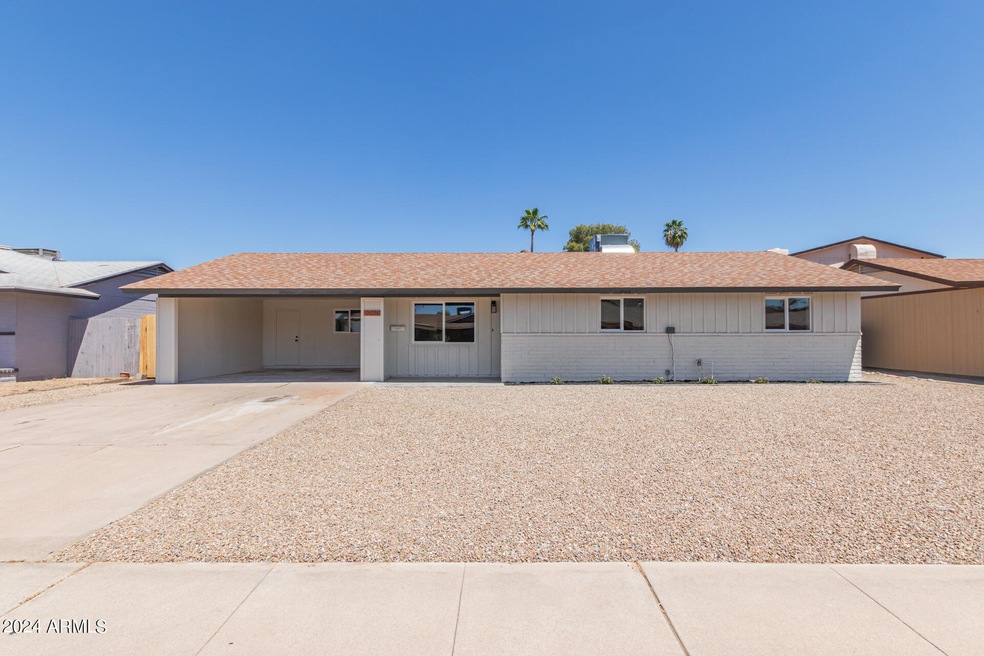
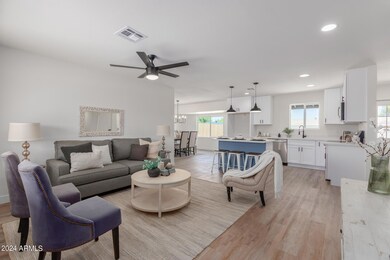
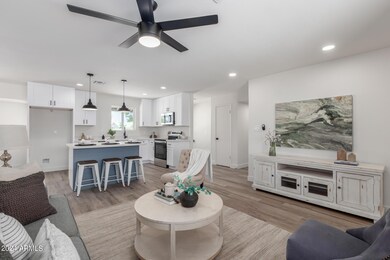
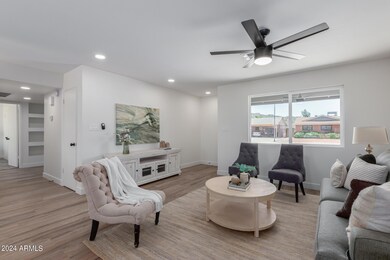
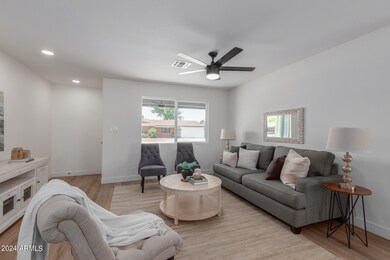
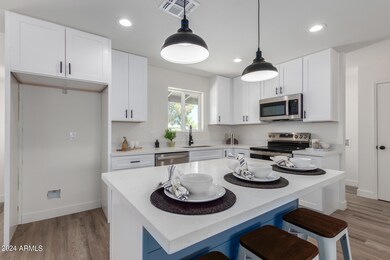
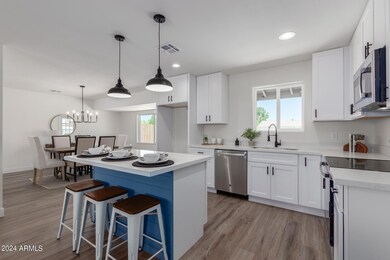
Great house with a pool! Upgrades throughout! Freshly painted, new flooring, new appliances, etc. Stainless steel appliances, open floorplan, fresh and clean. Close to shopping, entertainment, schools, and more. Don't miss it!
Last Agent to Sell the Property
Breinholt May Realty & Investments License #BR542648000 Listed on: 05/02/2024
Last Buyer's Agent
Paul Mykytiuk
HomeSmart License #SA579021000
We collect this data history from publicly available records. To have your information removed, we recommend requesting removal directly through your county’s website.
Lloyd Snively
Realty ONE Group
(877) 764-2979
64 Total Sales
3 in Paradise Valley Village
$50K - $515K Price Range
Jill Ryan
HomeSmart
(623) 263-3768
28 Total Sales
4 in Paradise Valley Village
$295K - $615K Price Range
Kristi Camandona
Esplanade
(602) 878-4134
18 Total Sales
2 in Paradise Valley Village
$589K - $690K Price Range
Arvid Peterson
eXp Realty
(623) 321-2486
208 Total Sales
1 in Paradise Valley Village
$423,000 Price
Imelda Reyes
West USA Realty
(623) 469-8008
105 Total Sales
1 in Paradise Valley Village
$582,000 Price
Tammy Knight
On Q Property Management
(623) 526-2924
94 Total Sales
1 in Paradise Valley Village
$285,000 Price
We collect this data history from publicly available records. To have your information removed, we recommend requesting removal directly through your county’s website.
| Date | Buyer | Sale Price | Title Company |
|---|---|---|---|
| $452,000 | Clear Title Agency Of Arizona | ||
| William May Ppllc | $275,000 | Pioneer Title Agency | |
| Roberts Richard L | $100,500 | Security Title Agency |
We collect this data history from publicly available records. To have your information removed, we recommend requesting removal directly through your county’s website.
| Date | Status | Borrower | Loan Amount |
|---|---|---|---|
| Open | $429,400 | ||
| Previous Owner | William May Ppllc | $270,000 | |
| Previous Owner | Roberts Richard L | $80,400 |
We collect this data history from publicly available records. To have your information removed, we recommend requesting removal directly through your county’s website.
| Date | Event | Price | List to Sale | Price per Sq Ft |
|---|---|---|---|---|
| 05/29/2024 05/29/24 | Sold | $452,000 | +0.5% | $331 / Sq Ft |
| 05/07/2024 05/07/24 | Pending | -- | -- | -- |
| 05/02/2024 05/02/24 | For Sale | $449,900 | -- | $329 / Sq Ft |
We collect this data history from publicly available records. To have your information removed, we recommend requesting removal directly through your county’s website.
| Year | Tax Paid | Tax Assessment Tax Assessment Total Assessment is a certain percentage of the fair market value that is determined by local assessors to be the total taxable value of land and additions on the property. | Land | Improvement |
|---|---|---|---|---|
| 2025 | $1,305 | $15,070 | ||
| 2024 | $1,242 | $14,352 | ||
| 2023 | $1,242 | $29,600 | $5,920 | $23,680 |
| 2022 | $1,231 | $22,710 | $4,540 | $18,170 |
| 2021 | $1,251 | $19,460 | $3,890 | $15,570 |
| 2020 | $1,208 | $18,730 | $3,740 | $14,990 |
| 2019 | $1,214 | $16,780 | $3,350 | $13,430 |
| 2018 | $1,170 | $15,370 | $3,070 | $12,300 |
| 2017 | $1,117 | $13,930 | $2,780 | $11,150 |
| 2016 | $1,099 | $13,210 | $2,640 | $10,570 |
| 2015 | $1,020 | $11,730 | $2,340 | $9,390 |
Seller's Agent in 2024
William May
Breinholt May Realty & Investments
(480) 236-2796
10 in this area
115 Total Sales
PM
Buyer's Agent in 2024
Paul Mykytiuk
HomeSmart
Source: Arizona Regional Multiple Listing Service (ARMLS)
MLS Number: 6699871
APN: 214-52-034A
Disclaimer: Certain information contained herein is derived from information provided by parties other than Homes.com. All information provided is deemed reliable, but is not guaranteed to be accurate and should be independently verified.
All information should be verified by the recipient and none is guaranteed as accurate by ARMLS
Listing Information presented by local MLS brokerage: Ten-X, local REALTOR®- Arlene Richardson - (888)-952-6393
Ask me questions while you tour the home.