
Joseph Anthony Jr
CG Realty, LLC
(610) 510-7542
138 Total Sales
2 in Lewes
$27K - $331K Price Range


Estimated Value: $515,000 - $743,000
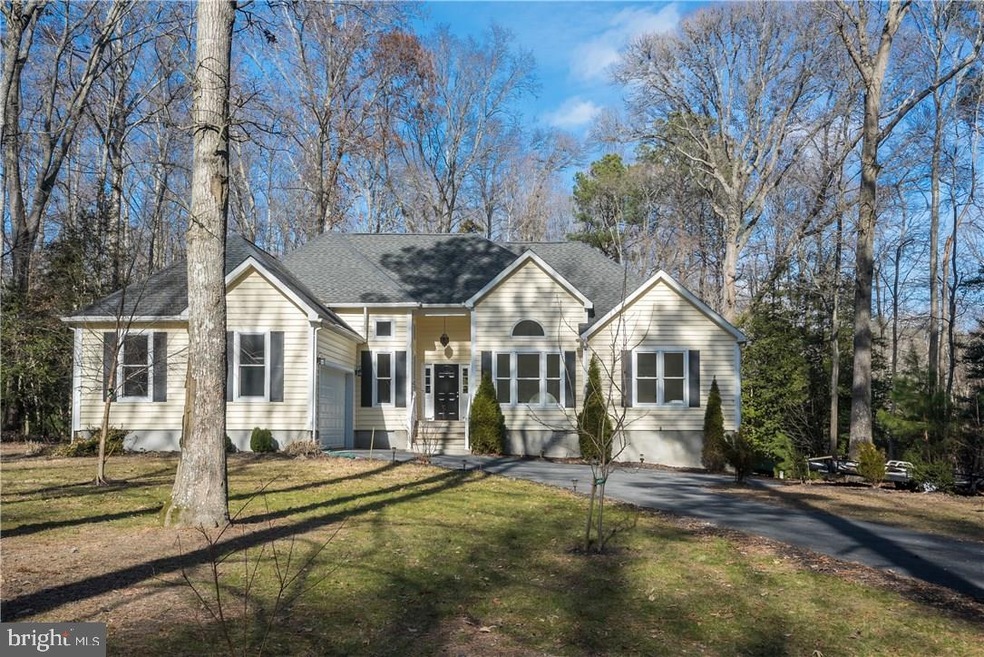
This beautiful custom 4 bedroom 3 bath home sitting on 1.09 acres of total privacy has all of he amenities that you could ask for. The kitchen has ceramic tile floor, stainless steel appliances, granite counter tops, an eat-in dining area and a center island with the cook top. The formal dining room has 13' ceilings. The master bath has granite counters tops and tile floors a separate shower and a Jacuzzi soaking tub. The two front bedrooms have 13' ceilings. All of the bedrooms have huge oversized walk-in closets. The dining room has hardwood oak laminate flooring. There is custom crown molding throughout the home. The attic is floored for additional storage space. There are many fine details in this home. One of the nicest things about this home is that there are NO HOA FEES. Be sure to see the 3D Imaging Tour under the virtual our link.
Last Agent to Sell the Property
(302) 541-8787 frankhornstein1@gmail.com Iron Valley Real Estate at The Beach Listed on: 01/29/2018
Co-Listed By
(302) 703-1144 karishellenberger@northroprealty.com Northrop Realty
We collect this data history from publicly available records. To have your information removed, we recommend requesting removal directly through your county’s website.
Joseph Anthony Jr
CG Realty, LLC
(610) 510-7542
138 Total Sales
2 in Lewes
$27K - $331K Price Range
Kelly Turner
Keller Williams Realty
(302) 663-7736
121 Total Sales
14 in Lewes
$55K - $985K Price Range
Chris Cashman
Patterson-Schwartz-Newark
(484) 779-6265
107 Total Sales
1 in Lewes
$340,000 Price
Mark Macomber
RE/MAX Realty Group Rehoboth
(856) 517-8134
62 Total Sales
8 in Lewes
$375K - $1.2M Price Range
Rich Meadows
Compass
(240) 549-5718
49 Total Sales
2 in Lewes
$460K - $600K Price Range
Joseph Sterner
McWilliams/Ballard, Inc.
(717) 974-3964
107 Total Sales
27 in Lewes
$65K - $896K Price Range
We collect this data history from publicly available records. To have your information removed, we recommend requesting removal directly through your county’s website.
| Date | Buyer | Sale Price | Title Company |
|---|---|---|---|
| -- | -- | ||
| Heberling Shane C | -- | -- |
We collect this data history from publicly available records. To have your information removed, we recommend requesting removal directly through your county’s website.
| Date | Status | Borrower | Loan Amount |
|---|---|---|---|
| Open | $288,750 | ||
| Closed | Heberling Donna N | $288,750 | |
| Closed | Heberling Shane C | $300,000 | |
| Previous Owner | Heberling Shane C | $301,500 |
We collect this data history from publicly available records. To have your information removed, we recommend requesting removal directly through your county’s website.
| Date | Event | Price | List to Sale | Price per Sq Ft |
|---|---|---|---|---|
| 06/27/2018 06/27/18 | Sold | $335,000 | -2.9% | $160 / Sq Ft |
| 05/21/2018 05/21/18 | Pending | -- | -- | -- |
| 05/11/2018 05/11/18 | Price Changed | $345,000 | -5.5% | $164 / Sq Ft |
| 04/18/2018 04/18/18 | Price Changed | $365,000 | -6.2% | $174 / Sq Ft |
| 04/09/2018 04/09/18 | Price Changed | $389,000 | +11.5% | $185 / Sq Ft |
| 04/09/2018 04/09/18 | Price Changed | $349,000 | 0.0% | $166 / Sq Ft |
| 04/09/2018 04/09/18 | For Sale | $349,000 | +1.2% | $166 / Sq Ft |
| 02/23/2018 02/23/18 | Pending | -- | -- | -- |
| 01/29/2018 01/29/18 | For Sale | $345,000 | -- | $164 / Sq Ft |
We collect this data history from publicly available records. To have your information removed, we recommend requesting removal directly through your county’s website.
| Year | Tax Paid | Tax Assessment Tax Assessment Total Assessment is a certain percentage of the fair market value that is determined by local assessors to be the total taxable value of land and additions on the property. | Land | Improvement |
|---|---|---|---|---|
| 2025 | $1,646 | $24,350 | $1,800 | $22,550 |
| 2024 | $1,200 | $24,350 | $1,800 | $22,550 |
| 2023 | $1,199 | $24,350 | $1,800 | $22,550 |
| 2022 | $1,157 | $24,350 | $1,800 | $22,550 |
| 2021 | $1,147 | $24,350 | $1,800 | $22,550 |
| 2020 | $1,143 | $24,350 | $1,800 | $22,550 |
| 2019 | $1,145 | $24,350 | $1,800 | $22,550 |
| 2018 | $1,069 | $24,350 | $0 | $0 |
| 2017 | $1,024 | $24,350 | $0 | $0 |
| 2016 | $973 | $24,350 | $0 | $0 |
| 2015 | $929 | $24,350 | $0 | $0 |
| 2014 | $923 | $24,350 | $0 | $0 |
Seller's Agent in 2018
Frank Hornstein
Iron Valley Real Estate at The Beach
(302) 213-3868
59 Total Sales
Seller Co-Listing Agent in 2018
Karen Shellenberger
Creig Northrop Team of Long & Foster
(302) 569-7779
4 Total Sales
Buyer's Agent in 2018
Harry Wooding
Taylor Properties
(302) 542-1839
23 Total Sales
Source: Bright MLS
MLS Number: 1001575842
APN: 234-12.00-152.00
Disclaimer: Certain information contained herein is derived from information provided by parties other than Homes.com. All information provided is deemed reliable, but is not guaranteed to be accurate and should be independently verified.
The data relating to real estate for sale on this website appears in part through the BRIGHT Internet Data Exchange program, a voluntary cooperative exchange of property listing data between licensed real estate brokerage firms, and is provided by BRIGHT through a licensing agreement.
Listing information is from various brokers who participate in the Bright MLS IDX program and not all listings may be visible on the site.
The property information being provided on or through the website is for the personal, non-commercial use of consumers and such information may not be used for any purpose other than to identify prospective properties consumers may be interested in purchasing.
Some properties which appear for sale on the website may no longer be available because they are for instance, under contract, sold or are no longer being offered for sale.
Property information displayed is deemed reliable but is not guaranteed.
Copyright 2026 Bright MLS, Inc.
Ask me questions while you tour the home.