
Holly Jones
Weichert Realtors - Generations
(816) 608-6410
77 Total Sales
1 in Shawnee
$409,500 Price
Estimated Value: $386,000 - $415,960
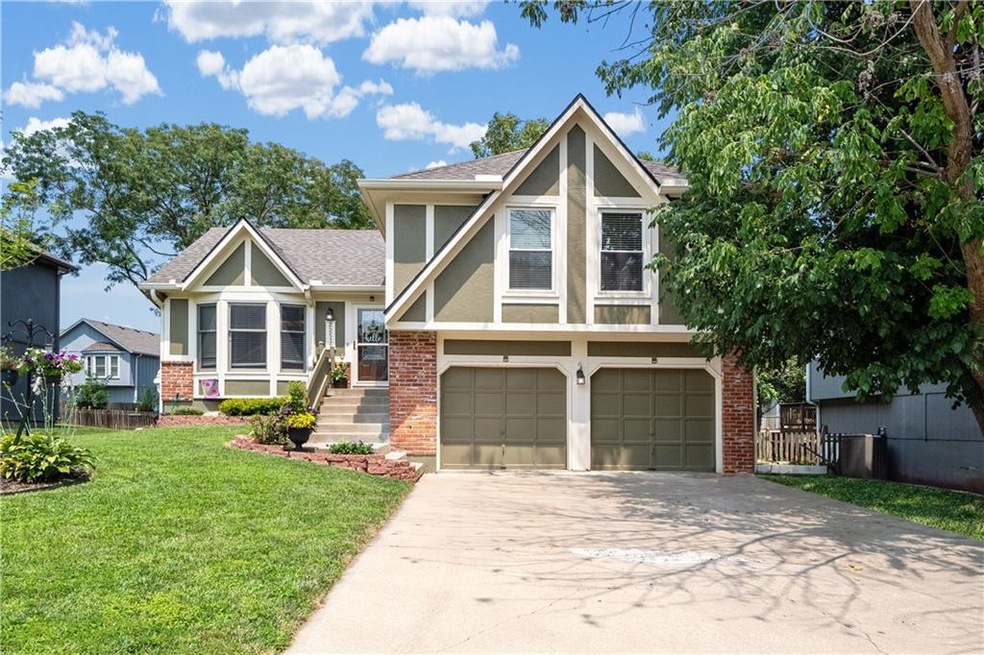
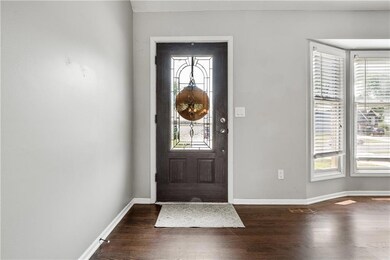
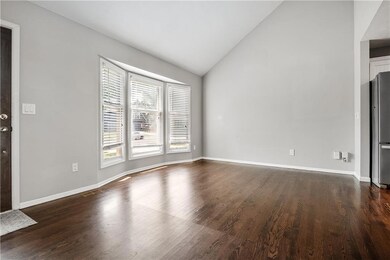
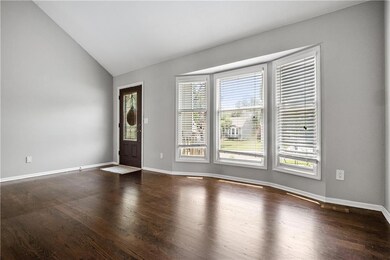
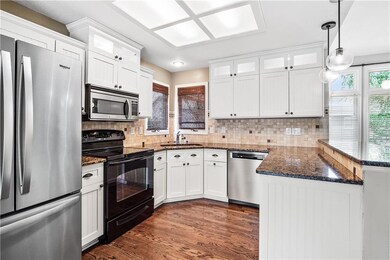
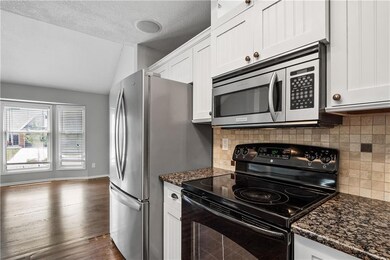
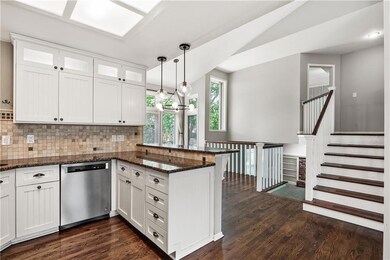
Welcome to this picturesque Shawnee home! Step into an inviting open floor plan that seamlessly blends living, dining, and kitchen areas, bathed in abundant natural light from the expansive windows. The soaring high ceilings, new modern light fixtures, and newer flooring add an elegant touch to the already spacious interior. Retreat to the stunning primary suite, featuring a luxurious double vanity, an expansive walk-in closet, and serene vibes perfect for unwinding. Enjoy peace of mind with a brand-new roof, backup battery on the sump pump, and annual HVAC maintenance. With multiple living spaces, there's room for everyone to gather or find their own quiet corner. This ideal neighborhood has access to the Clear Creek path; a great path that goes by Mill Creek and connects to the Gary Haller trail. Nestled in a prime location, this home offers the perfect balance of tranquility and convenience, making it a true Shawnee gem. Don't miss the opportunity to make this beautiful property your own!
Last Agent to Sell the Property
Sage Sotheby's International Realty Brokerage Phone: 913-530-1847 License #SP00234700 Listed on: 07/01/2024
We collect this data history from publicly available records. To have your information removed, we recommend requesting removal directly through your county’s website.
Holly Jones
Weichert Realtors - Generations
(816) 608-6410
77 Total Sales
1 in Shawnee
$409,500 Price
Lance Tomlin
ReeceNichols - Lees Summit
(913) 386-7415
230 Total Sales
2 in Shawnee
$215K - $600K Price Range
Rick Sanford
Compass Realty Group
(913) 318-4515
134 Total Sales
2 in Shawnee
$395K - $410K Price Range
Natasa Gacpar-helixon
ReeceNichols - Overland Park
(360) 634-0165
107 Total Sales
11 in Shawnee
$255K - $670K Price Range
Richard Berry
The Siscos Group Realtors
(913) 724-5367
28 Total Sales
9 in Shawnee
$280K - $525K Price Range
Rachel Hunt
ReeceNichols - Overland Park
(913) 379-2579
72 Total Sales
3 in Shawnee
$356K - $625K Price Range
We collect this data history from publicly available records. To have your information removed, we recommend requesting removal directly through your county’s website.
| Date | Buyer | Sale Price | Title Company |
|---|---|---|---|
| -- | Security 1St Title | ||
| -- | Chicago Title | ||
| -- | None Available | ||
| -- | Platinum Title Llc | ||
| -- | Continental Title | ||
| -- | Accommodation | ||
| -- | Kansas City Title | ||
| -- | Chicago Title Insurance Comp |
We collect this data history from publicly available records. To have your information removed, we recommend requesting removal directly through your county’s website.
| Date | Status | Borrower | Loan Amount |
|---|---|---|---|
| Open | $135,000 | ||
| Previous Owner | $300,000 | ||
| Previous Owner | $2,065,000 | ||
| Previous Owner | $177,728 | ||
| Previous Owner | $183,857 | ||
| Previous Owner | $181,910 | ||
| Previous Owner | $130,000 |
We collect this data history from publicly available records. To have your information removed, we recommend requesting removal directly through your county’s website.
| Date | Event | Price | List to Sale | Price per Sq Ft | Prior Sale |
|---|---|---|---|---|---|
| 08/27/2024 08/27/24 | Sold | -- | -- | -- | |
| 07/27/2024 07/27/24 | Pending | -- | -- | -- | |
| 07/26/2024 07/26/24 | For Sale | $375,000 | +36.4% | $217 / Sq Ft | |
| 10/28/2019 10/28/19 | Sold | -- | -- | -- | View Prior Sale |
| 09/22/2019 09/22/19 | Pending | -- | -- | -- | |
| 09/20/2019 09/20/19 | For Sale | $275,000 | +17.0% | $159 / Sq Ft | |
| 12/21/2017 12/21/17 | Sold | -- | -- | -- | View Prior Sale |
| 09/26/2017 09/26/17 | For Sale | $235,000 | +18.7% | $165 / Sq Ft | |
| 01/23/2014 01/23/14 | Sold | -- | -- | -- | View Prior Sale |
| 11/22/2013 11/22/13 | Pending | -- | -- | -- | |
| 11/15/2013 11/15/13 | For Sale | $198,000 | -- | $139 / Sq Ft |
We collect this data history from publicly available records. To have your information removed, we recommend requesting removal directly through your county’s website.
| Year | Tax Paid | Tax Assessment Tax Assessment Total Assessment is a certain percentage of the fair market value that is determined by local assessors to be the total taxable value of land and additions on the property. | Land | Improvement |
|---|---|---|---|---|
| 2025 | $5,230 | $44,850 | $8,105 | $36,745 |
| 2024 | $4,896 | $42,217 | $7,050 | $35,167 |
| 2023 | $4,807 | $40,906 | $7,050 | $33,856 |
| 2022 | $4,738 | $39,491 | $5,880 | $33,611 |
| 2021 | $4,182 | $33,465 | $5,603 | $27,862 |
| 2020 | $3,989 | $31,625 | $5,088 | $26,537 |
| 2019 | $3,977 | $31,073 | $4,621 | $26,452 |
| 2018 | $3,714 | $28,750 | $4,621 | $24,129 |
| 2017 | $3,311 | $24,989 | $4,273 | $20,716 |
| 2016 | $3,185 | $23,736 | $4,273 | $19,463 |
| 2015 | $3,047 | $22,379 | $4,273 | $18,106 |
| 2013 | -- | $19,906 | $4,273 | $15,633 |
Seller's Agent in 2024
Katherine Lee
Sage Sotheby's International Realty
(913) 530-1847
436 Total Sales
Buyer's Agent in 2024
Tani Gardner
ReeceNichols - Lees Summit
(913) 832-0151
60 Total Sales
N
Seller's Agent in 2019
Nicole Betancur
Keller Williams Realty Partners Inc.
(913) 602-7431
126 Total Sales
M
Buyer's Agent in 2019
Megan Johnston
ReeceNichols-KCN
Seller's Agent in 2017
Brett Pickett
KW KANSAS CITY METRO
(913) 787-1870
67 Total Sales
N
Buyer's Agent in 2017
Non MLS
Non-MLS Office
(913) 661-1600
8,243 Total Sales
Source: Heartland MLS
MLS Number: 2497277
APN: QP91700005-0005
Disclaimer: Certain information contained herein is derived from information provided by parties other than Homes.com. All information provided is deemed reliable, but is not guaranteed to be accurate and should be independently verified.
All data is obtained from various sources and may not have been verified by broker or MLS GRID. Supplied Open House Information is subject to change without notice. All information should be independently reviewed and verified for accuracy. Properties may or may not be listed by the office/agent presenting the information. Some IDX listings have been excluded from this website. Prices displayed on all Sold listings are the Last Known Listing Price and may not be the actual selling price.
Listings courtesy of Heartland MLS as distributed by MLS GRID.
Based on information submitted to the MLS GRID
Listing Information presented by local MLS brokerage: TEN-X, INC., local REALTOR®- Arlene Richardson - (888) 952-6393
Ask me questions while you tour the home.