NOT LISTED FOR SALE

Estimated Value: $942,000 - $1,081,000

4 Beds
4 Baths
3,267 Sq Ft
$304/Sq Ft Est. Value

Sale Details

Date Sold: March 17, 2022

Last sale price $825,000 $253 Per Sq Ft

Est. 20% increase in value since last sale

Current estimated payment $7,101 / mo

2 Days on Market

Highlights

  • Second Kitchen
  • Heated Floors
  • Landscaped Professionally
  • River Woods Elementary School Rated A+
  • Open Floorplan
  • Mature Trees

About This Home

As of March 2022

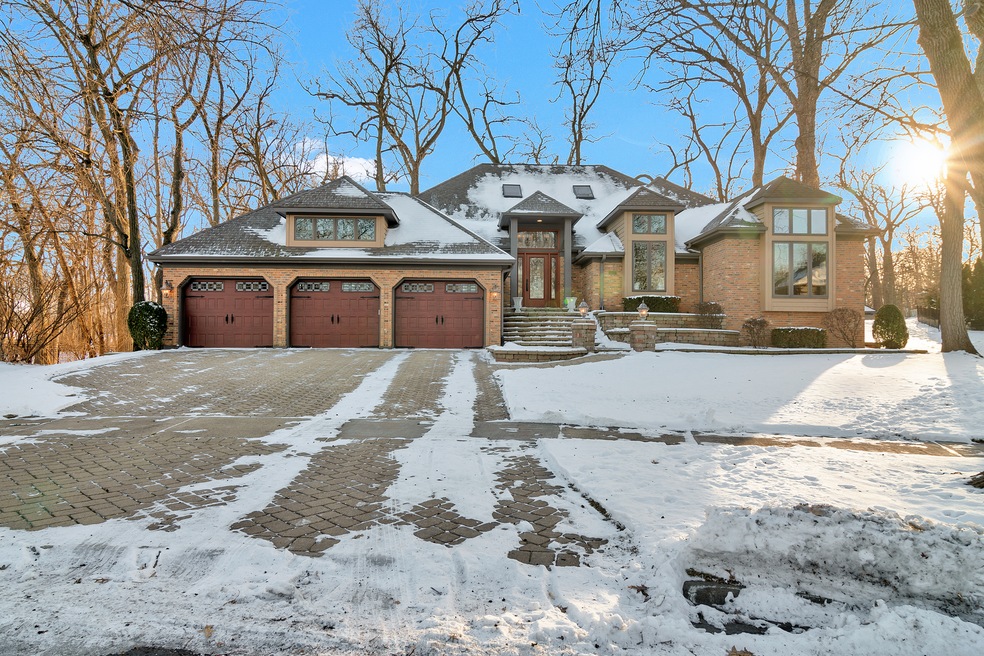
Spectacular, updated, one of a kind custom home located on a private wooded culdesac lot. When only the best will do, this is it! High end trim, cutom moldings, and features through-out. The leaded glass front door with sidelights and transom window illuminates this gorgeous two story foyer with turn staircase and wrought iron spindles. Enjoy this open floor plan with spacious great room featuring beautiful fireplace, custom wet bar, recessed lighting and double sliding glass doors to enjoy the picturesque views of your wooded lot. Stunning custom kitchen features center island, custom trim, soft close cabinets and drawers, granite counter tops, and stainless steel appliances. Entertainment size dining room overlooks your private wooded back yard. If you work from home you have the pefect set up with a private office with built-in bookcases and shelves. Feel like you are on vacation at a top of the line luxury resort every time you step into the owners luxury suite which has vaulted ceilings with custom beams, gas fireplace with stone surround, hard scrapped hardwood floors, his and her walk-in closets with custom shelving. This amazing luxury bath has vaulted ceiling, heated floors, multihead shower, cutom double vanity with soft close cabinets and drawers. The additional first floor second bedroom is adjacent to a full bath which makes it ideal for inlaw or nanny quarters. The second floor has two large bedrooms and loft with updated hall bath. The approximately 2,000 square foot full finished basement has a huge recreation room with complete kitchen, breakfast bar, full bath, exercise room and storage room with built-in work bench. Close to Whalon Lake, parks, shopping, and the interstates. Newer furnace 2020, A/C 2018, and water heater 2021.

Last Agent to Sell the Property

Rick OHalloran

Coldwell Banker Realty License #475134316 Listed on: 01/12/2022

Coldwell Banker Realty

Co-Listed By

Catherine Allen

Coldwell Banker Realty License #475134207

Last Buyer's Agent

Andrew Horn

Coldwell Banker Realty License #471007685

Coldwell Banker Realty

Range of Values:

--
Value Increase
--
Percent Increase
--
Adjusted for Inflation
Collateral Analytics

Collateral Analytics Collateral Analytics AVMs (Automated Valuation Model) employ a number of statistical approaches combined with neighborhood-specific comparable selection guarantees the most up-to-date and precise valuations.

Not Available

Collateral Analytics does not have data for the current month. Please view the chart for historical values.

ICE

ICE Mortgage Technology ICE Mortgage Technology’s AVM (Automated Valuation Model) is a state-of-the-art online residential property valuation tool that provides a quick and accurate estimate of the value of almost any home in the U.S.

Not Available

ICE Mortgage Technology does not have data for the current month. Please view the chart for historical values.

First American

First American First American Data & Analytics’ next-generation AVM combines unrivaled data assets with a blended ensemble of valuation models to produce highly accurate, reliable valuations you can trust.

Not Available

First American does not have data for the current month. Please view the chart for historical values.

Quantarium

Quantarium Quantarium’s valuation service, repeatedly proven the industry’s most accurate and comprehensive, is supercharged with a self-learning and auto-tuning AI engine that continually becomes smarter and more accurate as it processes daily inputs from the industry’s leading RE data lake.

Not Available

Quantarium does not have data for the current month. Please view the chart for historical values.

Average Value
Not Available
List Price
Sold Price
Create a Home Valuation Report for This Property
The Home Valuation Report is an in-depth analysis detailing your home's value as well as a comparison with similar homes in the area

Home Details

Home Type

  • Single Family

Est. Annual Taxes

  • $14,924

Year Built

  • Built in 1987

Lot Details

  • 14,898 Sq Ft Lot
  • Cul-De-Sac
  • Landscaped Professionally
  • Paved or Partially Paved Lot
  • Mature Trees
  • Wooded Lot

HOA Fees

  • $4 Monthly HOA Fees

Parking

  • 3 Car Attached Garage
  • Parking Space is Owned

Interior Spaces

  • 3,267 Sq Ft Home
  • 1.5-Story Property
  • Open Floorplan
  • Wet Bar
  • Built-In Features
  • Bookcases
  • Beamed Ceilings
  • Vaulted Ceiling
  • Ceiling Fan
  • Skylights
  • Family Room with Fireplace
  • 2 Fireplaces
  • Great Room
  • Formal Dining Room
  • Home Office
  • Recreation Room
  • Home Gym

Kitchen

  • Second Kitchen
  • Range
  • Microwave
  • Dishwasher

Flooring

  • Wood
  • Heated Floors

Bedrooms and Bathrooms

  • 4 Bedrooms
  • 4 Potential Bedrooms
  • Main Floor Bedroom
  • Fireplace in Primary Bedroom
  • Walk-In Closet
  • In-Law or Guest Suite
  • Bathroom on Main Level
  • 4 Full Bathrooms
  • Dual Sinks
  • Shower Body Spray

Laundry

  • Dryer
  • Washer

Finished Basement

  • Basement Fills Entire Space Under The House
  • Sump Pump
  • Finished Basement Bathroom

Outdoor Features

  • Deck

Schools

  • River Woods Elementary School
  • Madison Junior High School
  • Naperville Central High School

Utilities

  • Central Air
  • Heating System Uses Natural Gas
  • Lake Michigan Water

Community Details

  • Jeff Eberhardt Association, Phone Number (773) 484-3459
  • Property managed by Walnut Hill Homeowners
  • Community Lake

Home Details

Home Type

Single Family

Est. Annual Taxes

$14,924

Year Built

Built in 1987

Lot Details

0.34 Acres

HOA Fees

$4 per month

Parking

3

Listing Details

  • Property Type: Residential
  • Property Type: Detached Single
  • Type Detached: 1.5 Story
  • Ownership: Fee Simple w/ HO Assn.
  • New Construction: No
  • Property Sub-Type: 1.5 Story
  • Year Built: 1987
  • Age: 31-40 Years
  • Built Before 1978 (Y/N): No
  • Disability Access and/or Equipped: No
  • General Information: School Bus Service
  • Rebuilt (Y/N): No
  • Rehab (Y/N): No
  • Actual Status: Closed
  • ResoPropertyType: Residential
  • Special Features: None
  • Property Sub Type: Detached

Interior Features

  • Appliances: Range, Microwave, Dishwasher, Refrigerator, Washer, Dryer
  • Basement: Full
  • Full Bathrooms: 4
  • Total Bathrooms: 4
  • Total Bedrooms: 4
  • Fireplaces: 2
  • Interior Amenities: Vaulted/Cathedral Ceilings, Skylight(s), Bar-Wet, Hardwood Floors, Heated Floors, First Floor Bedroom, In-Law Arrangement, First Floor Full Bath, Built-in Features, Walk-In Closet(s), Bookcases, Beamed Ceilings, Open Floorplan
  • LivingArea: 3267
  • Other Equipment: Ceiling Fan(s), Sump Pump
  • Room Type: Great Room, Office, Recreation Room, Exercise Room, Kitchen
  • Estimated Total Finished Sq Ft: 0
  • Basement Description: Finished
  • Bathroom Amenities: Double Sink,Full Body Spray Shower
  • Basement Bathrooms: Yes
  • Below Grade Bedrooms: 0
  • Dining Room: Separate
  • Fireplace Location: Family Room,Master Bedroom
  • Total Sq Ft: 0
  • Primary Bedroom Bath: Full,Double Sink
  • Kitchen Flooring: Hardwood
  • Kitchen Type: Eating Area-Table Space,Island,Pantry-Closet,Breakfast Room,Custom Cabinetry,Granite Counters,Updated Kitchen
  • Master Bedroom Flooring: Hardwood
  • Second Bedroom Flooring: Carpet
  • Third Bedroom Flooring: Carpet
  • Fourth Bedroom Flooring: Carpet
  • Dining Room Flooring: Hardwood
  • Third Bedroom Window Treatments: All
  • Master Bedroom Window Treatments: All
  • Fourth Bedroom Window Treatments: All

Exterior Features

  • ExteriorFeatures: Deck
  • Lot Features: Cul-De-Sac, Landscaped, Wooded, Mature Trees
  • Waterfront: No
  • Exterior Building Type: Brick,Cedar

Garage/Parking

  • Garage Spaces: 3
  • Number of Cars: 3
  • Garage On-Site: Yes
  • Garage Ownership: Owned
  • Garage Type: Attached
  • Parking: Garage

Utilities

  • Sewer: Public Sewer
  • Cooling: Central Air
  • Heating: Natural Gas
  • Water Source: Lake Michigan

Condo/Co-op/Association

  • Association Fee: 45
  • Association Fee Frequency: Annually
  • Community Features: Lake, Curbs, Sidewalks, Street Lights, Street Paved
  • Master Association Fee: No
  • Master Association Fee Frequency: Not Required
  • Management Company: Walnut Hill Homeowners
  • Management Contact Name: Jeff Eberhardt
  • Management Phone: 773-484-3459
  • ResoAssociationFeeFrequency: Annually

Fee Information

  • Association Fee Includes: None

Schools

  • Elementary School: River Woods Elementary School
  • High School: Naperville Central High School
  • Middle/Junior School: Madison Junior High School

Lot Info

  • Lot Size Acres: 0.342
  • Lot Dimensions: 14891
  • Lot Size: .25-.49 Acre
  • Special Assessments: N

Rental Info

  • Board Number: 10

Tax Info

  • Tax Annual Amount: 14923.6
  • Tax Year: 2020

Ownership History

We collect this data history from publicly available records. To have your information removed, we recommend requesting removal directly through your county’s website.

Date Name Owned For Owner Type

Purchase Details

Listed on
Jan 12, 2022
Closed on
Mar 15, 2022
Sold by
Bought by
Seller's Agent
Rick OHalloran
Coldwell Banker Realty
Buyer's Agent
Andrew Horn
Coldwell Banker Realty
List Price
$795,000
Sold Price
$825,000
Premium/Discount to List
$30,000
3.77%
Current Estimated Value
$991,861

Home Financials for this Owner

Home Financials are based on the most recent Mortgage that was taken out on this home.
Estimated Appreciation
$166,861
Avg. Annual Appreciation
4.26%
Original Mortgage
$647,200
Interest Rate
3.75%
Mortgage Type
New Conventional

Purchase Details

Closed on
Feb 4, 2012
Sold by
Bought by

Purchase Details

Closed on
Aug 10, 1989
Bought by
Source: Public Records

Home Values in the Area

Source: Public Records

Average Home Value in this Area


Source: Public Records

Agents Specializing in Whalon Lake, IL

See All Agents

Purchase History

We collect this data history from publicly available records. To have your information removed, we recommend requesting removal directly through your county’s website.

Date Buyer Sale Price Title Company
$825,000 Old Republic Title
-- None Available
$313,000 --
Source: Public Records

Mortgage History

We collect this data history from publicly available records. To have your information removed, we recommend requesting removal directly through your county’s website.

Date Status Borrower Loan Amount
Open $100,000
Previous Owner $647,200
Previous Owner $200,000
Previous Owner $100,000
Previous Owner $160,000
Previous Owner $157,000
Previous Owner $100,000
Previous Owner $116,300
Source: Public Records

Property History

We collect this data history from publicly available records. To have your information removed, we recommend requesting removal directly through your county’s website.

Date Event Price List to Sale Price per Sq Ft
03/17/2022 03/17/22 Sold $825,000 +3.8% $253 / Sq Ft
01/15/2022 01/15/22 Pending -- -- --
01/12/2022 01/12/22 For Sale $795,000 -- $243 / Sq Ft
Source: Midwest Real Estate Data (MRED)

Tax History

We collect this data history from publicly available records. To have your information removed, we recommend requesting removal directly through your county’s website.

Year Tax Paid Tax Assessment Tax Assessment Total Assessment is a certain percentage of the fair market value that is determined by local assessors to be the total taxable value of land and additions on the property. Land Improvement
2024 $19,755 $312,212 $57,921 $254,291
2023 $19,111 $280,917 $52,115 $228,802
2022 $16,599 $247,309 $46,984 $200,325
2021 $15,503 $231,238 $43,931 $187,307
2020 $14,924 $223,634 $42,486 $181,148
2019 $14,421 $212,985 $40,463 $172,522
2018 $13,770 $203,852 $38,728 $165,124
2017 $13,266 $193,225 $36,709 $156,516
2016 $13,371 $191,600 $36,400 $155,200
2015 $13,281 $183,800 $34,900 $148,900
2014 $13,281 $173,400 $32,900 $140,500
2013 $13,281 $178,700 $33,900 $144,800
Source: Public Records

Agents Affiliated with this Home

  • Section Image
  • Section Image
  • Section Image
See All Agents

Map

Source: Midwest Real Estate Data (MRED)

MLS Number: 11302705

Midwest Real Estate Data (MRED)

APN: 12-02-04-102-044

Your Personal Tour Guide

Ask me questions while you tour the home.