NOT LISTED FOR SALE

Estimated Value: $693,852

5 Beds
3 Baths
-- Sq Ft
0.26 Acre Lot

Sale Details

Date Sold: February 28, 2013

Last sale price $419,000

Est. 66% increase in value since last sale

Current estimated payment $5,034 / mo

27 Days on Market

Highlights

  • Water Views
  • Landscaped Professionally
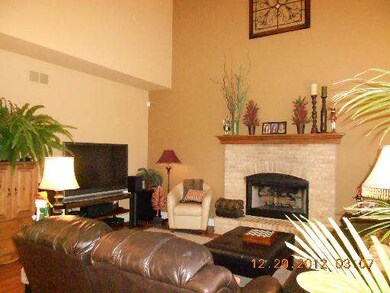
  • Vaulted Ceiling
  • Corron Elementary School Rated A
  • Pond
  • Wood Flooring

About This Home

As of February 2013

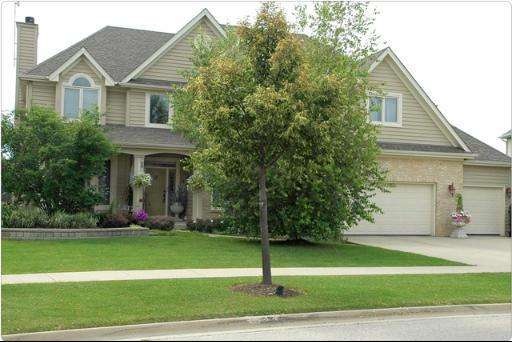
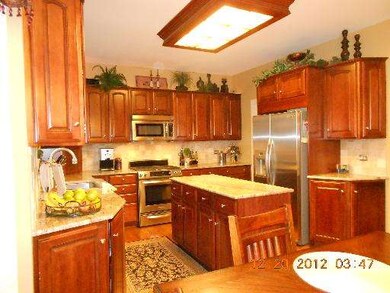

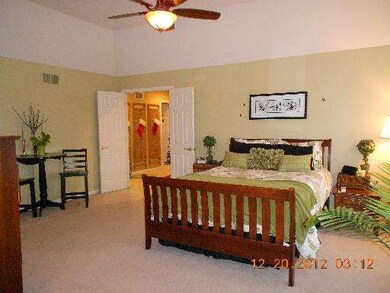
Breathtaking waterfront wildlife haven property in Thornwood! True 5 bedroom home (all on 2nd level)PLUS first flr.Den, Gorgeous Cherry Cabinetry & Granite counters,NEW stainless steel appliances, hardwood flrs, iron spindles,"Juliette" balcony,Master suite w/ sitting rm, luxury master bath w/Whirlpool,double vanity/sep shower,sprinkler system, wainscoting,patio,PHOTOS OFTHE MILLION DOLLAR VIEWS SAY IT ALL!** NO SIGN

Last Agent to Sell the Property

Debi Clark

Listed on: 12/19/2012

Last Buyer's Agent

Ann Adams

Berkshire Hathaway HomeServices Starck Real Estate License #475126100

Berkshire Hathaway HomeServices Starck Real Estate
Create a Home Valuation Report for This Property
The Home Valuation Report is an in-depth analysis detailing your home's value as well as a comparison with similar homes in the area

Property Details

Home Type

  • Other

Year Built

  • 1999

Lot Details

  • Cul-De-Sac
  • Landscaped Professionally

HOA Fees

  • $37 per month

Parking

  • Attached Garage
  • Garage Transmitter
  • Garage Door Opener
  • Driveway

Home Design

  • Brick Exterior Construction
  • Slab Foundation
  • Cedar

Interior Spaces

  • Vaulted Ceiling
  • Skylights
  • Wood Burning Fireplace
  • Fireplace With Gas Starter
  • Entrance Foyer
  • Sitting Room
  • Formal Dining Room
  • Den
  • Wood Flooring
  • Water Views
  • Laundry on main level

Kitchen

  • Breakfast Bar
  • Walk-In Pantry

Bedrooms and Bathrooms

  • Primary Bathroom is a Full Bathroom
  • Dual Sinks
  • Whirlpool Bathtub
  • Separate Shower

Unfinished Basement

  • Basement Fills Entire Space Under The House
  • Rough-In Basement Bathroom

Outdoor Features

  • Pond
  • Patio

Utilities

  • Forced Air Heating System
  • Heating System Uses Gas

Property Details

Home Type

Other

Year Built

1999

Lot Details

0.26 Acres

HOA Fees

$37 per month

Parking

3

Listing Details

  • Property Type: Detached Single
  • General Information: School Bus Service
  • Architectural Style: Traditional
  • Type Detached: 2 Stories
  • Special Features: None
  • Year Built: 1999

Interior Features

  • Appliances: Oven/Range, Microwave, Dishwasher, Disposal
  • Fireplaces: 1
  • Interior Property Features: Vaulted/Cathedral Ceilings, Skylight(s), Hardwood Floors, 1st Floor Laundry
  • Number Of Rooms: 12
  • Equipment: Water-Softener Owned, TV-Dish, Security System, Ceiling Fan, Sump Pump, Sprinkler-Lawn
  • Fireplace Details: Wood Burning, Gas Starter
  • Attic: Unfinished
  • Fireplace Location: Family Room
  • Basement: Full
  • Basement: Unfinished, Bathroom Rough-In
  • Bedrooms All Levels: 5
  • Master Bedroom Level: 2nd Level
  • Master Bedroom Size: 19X14
  • Master Bedroom Flooring: Carpet
  • Primary Bedroom Bath: Full
  • Second Bedroom Level: 2nd Level
  • Second Bedroom Size: 14X12
  • Second Bedroom Flooring: Carpet
  • Third Bedroom Level: 2nd Level
  • Third Bedroom Size: 14X12
  • Third Bedroom Flooring: Carpet
  • Fourth Bedroom Level: 2nd Level
  • Fourth Bedroom Size: 12X11
  • Fourth Bedroom Flooring: Carpet
  • Bathroom Amenities: Whirlpool, Separate Shower, Double Sink
  • Living Room Level: Main Level
  • Living Room Size: 15X12
  • Living Room Flooring: Carpet
  • Dining Room: Separate
  • Dining Room Level: Main Level
  • Dining Room Size: 14X11
  • Dining Room Flooring: Carpet
  • Family Room Level: Main Level
  • Family Room Size: 18X16
  • Family Room Flooring: Hardwood
  • Kitchen Type: Eating Area-Table Space, Pantry-Walk-in
  • Kitchen Level: Main Level
  • Kitchen Size: 14X12
  • Kitchen Flooring: Hardwood
  • Laundry Level: Main Level
  • Laundry Size: 9X8
  • Additional Rooms: 5th Bedroom, Den, Eating Area, Foyer, Sitting Room
  • Additional Room 1 Name: 5th Bdrm
  • Additional Room 1 Level: 2nd Level
  • Additional Room 1 Size: 14X12
  • Additional Room 1 Flooring: Carpet
  • Additional Room 2 Name: Den
  • Additional Room 2 Level: Main Level
  • Additional Room 2 Size: 12X12
  • Additional Room 2 Flooring: Carpet
  • Additional Room 3 Name: Sitting
  • Additional Room 3 Level: 2nd Level
  • Additional Room 3 Size: 09X08
  • Additional Room 3 Flooring: Carpet
  • Additional Room 4 Name: Eating Area
  • Additional Room 4 Level: Main Level
  • Additional Room 4 Size: 12X10
  • Additional Room 4 Flooring: Hardwood
  • Additional Room 5 Name: Foyer
  • Additional Room 5 Level: Main Level
  • Additional Room 5 Size: 11X9
  • Additional Room 5 Flooring: Hardwood

Exterior Features

  • Roof: Asphalt/Glass (Shingles)
  • Foundation: Concrete
  • Lot Size: .25-.49 Acre
  • Exterior Building Type: Brick, Cedar
  • Waterfront: Yes
  • Exterior Property Features: Patio

Garage/Parking

  • Number of Cars: 3
  • Parking: Garage
  • Garage Type: Attached
  • Garage Details: Garage Door Opener(s), Transmitter(s)
  • Garage On Site: Yes
  • Number Garage Spaces: 3
  • Driveway: Concrete

Utilities

  • Cooling: Central Air
  • Electricity: Circuit Breakers, 200+ Amp Service
  • Water: Public
  • Sewer: Sewer-Public
  • Heating Fuel: Gas, Forced Air

Condo/Co-op/Association

  • Fee Frequency: Quarterly
  • Assessment/Association Fees: 110
  • Assessment Includes: Clubhouse, Pool

Schools

  • Junior High Dist: 303

Lot Info

  • Lot Dimensions: 72X125X109X125
  • Lot Description: Cul-de-sac, Landscaped Professionally, Pond, Water View

Ownership History

We collect this data history from publicly available records. To have your information removed, we recommend requesting removal directly through your county’s website.

Date Name Owned For Owner Type

Purchase Details

Listed on
Dec 19, 2012
Closed on
Feb 19, 2013
Sold by
Bought by
Seller's Agent
Debi Clark
Buyer's Agent
Ann Adams
Berkshire Hathaway HomeServices Starck Real Estate
List Price
$427,000
Sold Price
$419,000
Premium/Discount to List
-$8,000
-1.87%
Current Estimated Value
$693,852

Home Financials for this Owner

Home Financials are based on the most recent Mortgage that was taken out on this home.
Estimated Appreciation
$274,852
Avg. Annual Appreciation
3.83%
Original Mortgage
$397,650
Interest Rate
3.5%
Mortgage Type
New Conventional

Purchase Details

Closed on
Apr 10, 2009
Sold by
Bought by

Home Financials for this Owner

Home Financials are based on the most recent Mortgage that was taken out on this home.
Original Mortgage
$280,000
Interest Rate
5.05%
Mortgage Type
Purchase Money Mortgage

Purchase Details

Closed on
Oct 25, 1999
Sold by
Bought by

Home Financials for this Owner

Home Financials are based on the most recent Mortgage that was taken out on this home.
Original Mortgage
$266,150
Interest Rate
7%
Source: Public Records

Home Values in the Area

Source: Public Records

Average Home Value in this Area


Source: Public Records

Agents Specializing in Thornwood, IL

See All Agents

Purchase History

We collect this data history from publicly available records. To have your information removed, we recommend requesting removal directly through your county’s website.

Date Buyer Sale Price Title Company
$419,000 None Available
$350,000 Ticor Title Insurance Co
$314,500 --
Source: Public Records

Mortgage History

We collect this data history from publicly available records. To have your information removed, we recommend requesting removal directly through your county’s website.

Date Status Borrower Loan Amount
Open $371,600
Closed $371,450
Closed $386,175
Closed $397,650
Previous Owner $284,500
Previous Owner $280,000
Previous Owner $503,500
Previous Owner $195,000
Previous Owner $100,000
Previous Owner $344,000
Previous Owner $360,000
Previous Owner $90,000
Previous Owner $266,150
Source: Public Records

Property History

We collect this data history from publicly available records. To have your information removed, we recommend requesting removal directly through your county’s website.

Date Event Price List to Sale Price per Sq Ft
02/28/2013 02/28/13 Sold $419,000 -1.9% --
01/15/2013 01/15/13 Pending -- -- --
12/29/2012 12/29/12 For Sale $427,000 0.0% --
12/23/2012 12/23/12 Pending -- -- --
12/19/2012 12/19/12 For Sale $427,000 -- --
Source: Midwest Real Estate Data (MRED)

Tax History

We collect this data history from publicly available records. To have your information removed, we recommend requesting removal directly through your county’s website.

Year Tax Paid Tax Assessment Tax Assessment Total Assessment is a certain percentage of the fair market value that is determined by local assessors to be the total taxable value of land and additions on the property. Land Improvement
2025 $14,124 $193,727 $34,354 $159,373
2024 $14,124 $178,501 $31,654 $146,847
2023 $13,115 $159,761 $28,331 $131,430
2022 $12,182 $145,454 $28,223 $117,231
2021 $11,702 $138,646 $26,902 $111,744
2020 $11,649 $136,060 $26,400 $109,660
2019 $11,467 $133,366 $25,877 $107,489
2018 $12,156 $140,453 $27,659 $112,794
2017 $11,602 $135,651 $26,713 $108,938
2016 $12,121 $130,887 $25,775 $105,112
2015 -- $127,223 $25,497 $101,726
2014 -- $123,145 $25,497 $97,648
2013 -- $121,125 $25,752 $95,373
Source: Public Records

Agents Affiliated with this Home

  • Section Image
See All Agents

Map

Source: Midwest Real Estate Data (MRED)

MLS Number: MRD08237416

Midwest Real Estate Data (MRED)

APN: 09-05-376-005

Your Personal Tour Guide

Ask me questions while you tour the home.