
Kay Merg
RE/MAX Connections
(858) 905-5706
54 Total Sales
1 in Kit Carson
$1,634,000 Price


Estimated Value: $866,452
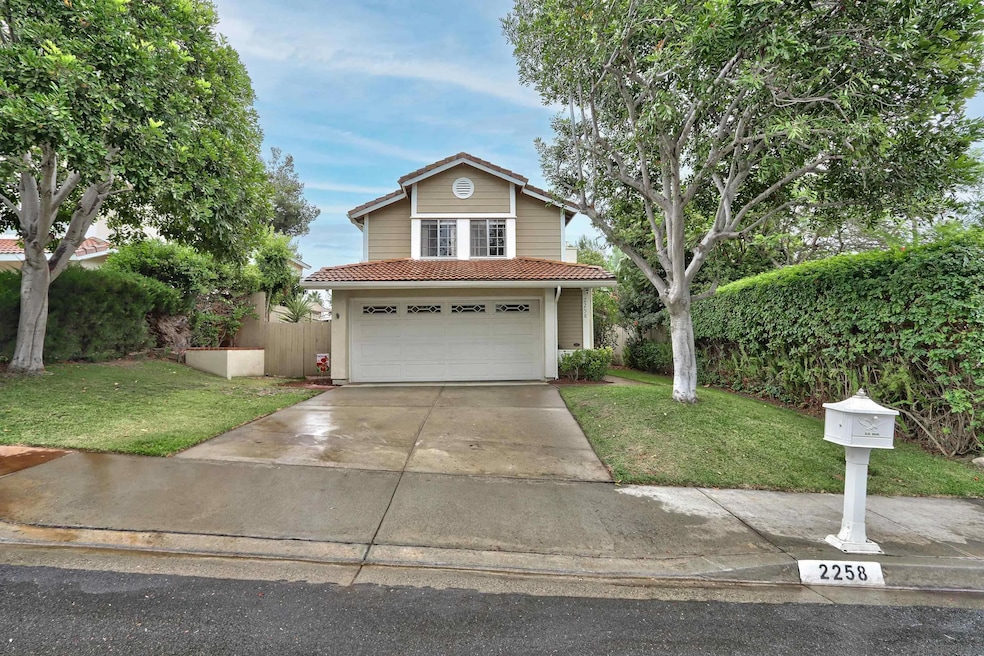
This extraordinary opportunity in South Escondido offers the largest model in the neighborhood, a beautifully updated 3-bedroom, 2.5-bathroom home nestled in a well-established family community close to parks and schools. Designed for comfort and style, the home features a bright, open living and dining area that flows into a spacious family room—both with direct access to the backyard, perfect for indoor-outdoor living and entertaining. The backyard is very low-maintenance, giving you more time to relax and enjoy your home without the upkeep. The kitchen is a standout with abundant cabinetry, stainless steel appliances, generous counter space, and a cozy breakfast area ideal for everyday meals or hosting guests. Upstairs, the expansive primary suite offers plenty of closet space and a fully remodeled bathroom highlighted by a sleek, modern full-size mirror sure to impress even the most discerning buyers. The second level also includes a versatile den, providing flexible space for a home office, gym, playroom, or more. Adding to its appeal, this home includes a fully paid-off solar system, delivering significant energy savings. Conveniently located near major freeways, the Escondido Mall, wineries, dining, and entertainment, the home is also just a short drive to beaches, Sorrento Valley, and downtown San Diego. With a low HOA and a low-maintenance yard, this property combines an ideal location with spacious living, modern updates, and lasting value.
Last Agent to Sell the Property
Berkshire Hathaway HomeService License #01751661 Listed on: 08/25/2025
We collect this data history from publicly available records. To have your information removed, we recommend requesting removal directly through your county’s website.
Kay Merg
RE/MAX Connections
(858) 905-5706
54 Total Sales
1 in Kit Carson
$1,634,000 Price
James Renfro
Coldwell Banker Realty
(619) 777-5471
41 Total Sales
2 in Kit Carson
$1M - $1.7M Price Range
Jesse Salas
Harcourts One
(858) 239-2533
99 Total Sales
2 in Kit Carson
$535K - $960K Price Range
Jerry Linney
First Team Real Estate
(619) 773-0841
60 Total Sales
1 in Kit Carson
$619,000 Price
Dawn Boquet
Coldwell Banker Realty
(858) 299-6038
23 Total Sales
1 in Kit Carson
$605,000 Price
Jim Field
Century 21 Affiliated
(858) 408-6440
74 Total Sales
1 in Kit Carson
$645,000 Price
We collect this data history from publicly available records. To have your information removed, we recommend requesting removal directly through your county’s website.
| Date | Buyer | Sale Price | Title Company |
|---|---|---|---|
| $870,000 | Chicago Title | ||
| -- | None Listed On Document | ||
| -- | None Listed On Document | ||
| $585,000 | Wfg Title Company Of Ca | ||
| -- | Chicago Title Company | ||
| -- | Chicago Title Company | ||
| -- | Placer Title Company | ||
| -- | Fidelity National Title | ||
| $159,500 | Fidelity National Title | ||
| -- | Old Republic Title Company | ||
| -- | Old Republic Title Company | ||
| -- | -- | ||
| $96,000 | -- |
We collect this data history from publicly available records. To have your information removed, we recommend requesting removal directly through your county’s website.
| Date | Status | Borrower | Loan Amount |
|---|---|---|---|
| Open | $695,920 | ||
| Closed | $555,750 | ||
| Previous Owner | $335,000 | ||
| Previous Owner | $164,500 | ||
| Previous Owner | $198,497 |
We collect this data history from publicly available records. To have your information removed, we recommend requesting removal directly through your county’s website.
| Date | Event | Price | List to Sale | Price per Sq Ft | Prior Sale |
|---|---|---|---|---|---|
| 10/06/2025 10/06/25 | Sold | $869,900 | 0.0% | $491 / Sq Ft | |
| 09/11/2025 09/11/25 | Pending | -- | -- | -- | |
| 08/28/2025 08/28/25 | For Sale | $869,900 | +48.7% | $491 / Sq Ft | |
| 12/07/2020 12/07/20 | Sold | $585,000 | +3.5% | $331 / Sq Ft | View Prior Sale |
| 11/07/2020 11/07/20 | Pending | -- | -- | -- | |
| 11/02/2020 11/02/20 | For Sale | $565,000 | -- | $319 / Sq Ft |
We collect this data history from publicly available records. To have your information removed, we recommend requesting removal directly through your county’s website.
| Year | Tax Paid | Tax Assessment Tax Assessment Total Assessment is a certain percentage of the fair market value that is determined by local assessors to be the total taxable value of land and additions on the property. | Land | Improvement |
|---|---|---|---|---|
| 2026 | $7,256 | $869,900 | $248,205 | $621,695 |
| 2025 | $7,108 | $633,219 | $180,674 | $452,545 |
| 2024 | $7,108 | $620,804 | $177,132 | $443,672 |
| 2023 | $6,947 | $608,632 | $173,659 | $434,973 |
| 2022 | $6,874 | $596,699 | $170,254 | $426,445 |
| 2021 | $6,763 | $585,000 | $166,916 | $418,084 |
| 2020 | $2,777 | $237,511 | $67,768 | $169,743 |
| 2019 | $2,710 | $232,855 | $66,440 | $166,415 |
| 2018 | $2,636 | $228,290 | $65,138 | $163,152 |
| 2017 | $40 | $223,814 | $63,861 | $159,953 |
| 2016 | $2,543 | $219,426 | $62,609 | $156,817 |
| 2015 | $2,522 | $216,131 | $61,669 | $154,462 |
| 2014 | $2,418 | $211,898 | $60,461 | $151,437 |
Seller's Agent in 2025
Claudia Zeier
Berkshire Hathaway HomeService
(858) 265-2228
2 in this area
35 Total Sales
Buyer's Agent in 2025
Omar Issa
Coldwell Banker West
(619) 737-2126
1 in this area
17 Total Sales
Seller's Agent in 2020
Ryan West
West Properties Sales and Mana
(760) 747-7771
5 Total Sales
K
Buyer's Agent in 2020
Kyle Perlmutter
Compass
Buyer's Agent in 2020
Brittney Akins
Compass
(858) 442-7565
11 Total Sales
Buyer's Agent in 2020
Brittney McStravog
Compass
(858) 345-4514
9 Total Sales
Source: San Diego MLS
MLS Number: 250037431
APN: 236-381-33
Disclaimer: Certain information contained herein is derived from information provided by parties other than Homes.com. All information provided is deemed reliable, but is not guaranteed to be accurate and should be independently verified.
This information is deemed reliable but not guaranteed. You should rely on this information only to decide whether or not to further investigate a particular property.
BEFORE MAKING ANY OTHER DECISION, YOU SHOULD PERSONALLY INVESTIGATE THE FACTS (e.g. square footage and lot size) with the assistance of an appropriate professional. You may use this information only to identify properties you may be interested in investigating further. All uses except for personal, noncommercial use in accordance with the foregoing purpose are prohibited. Redistribution or copying of this information, any photographs or video tours is strictly
prohibited. This information is derived from the Internet Data Exchange (IDX) service provided by San Diego MLS. Displayed property listings may be held by a brokerage firm other than the broker and/or agent responsible for this display. The information and any photographs and video tours and the compilation from which they are derived is protected by copyright. Compilation © 2026 San Diego MLS.
Ask me questions while you tour the home.