
Dani M. Wilcox
KW Coastal Estates
(831) 273-6963
55 Total Sales
6 in Toro Park
$650K - $1.5M Price Range
Estimated Value: $1,192,000 - $1,306,000
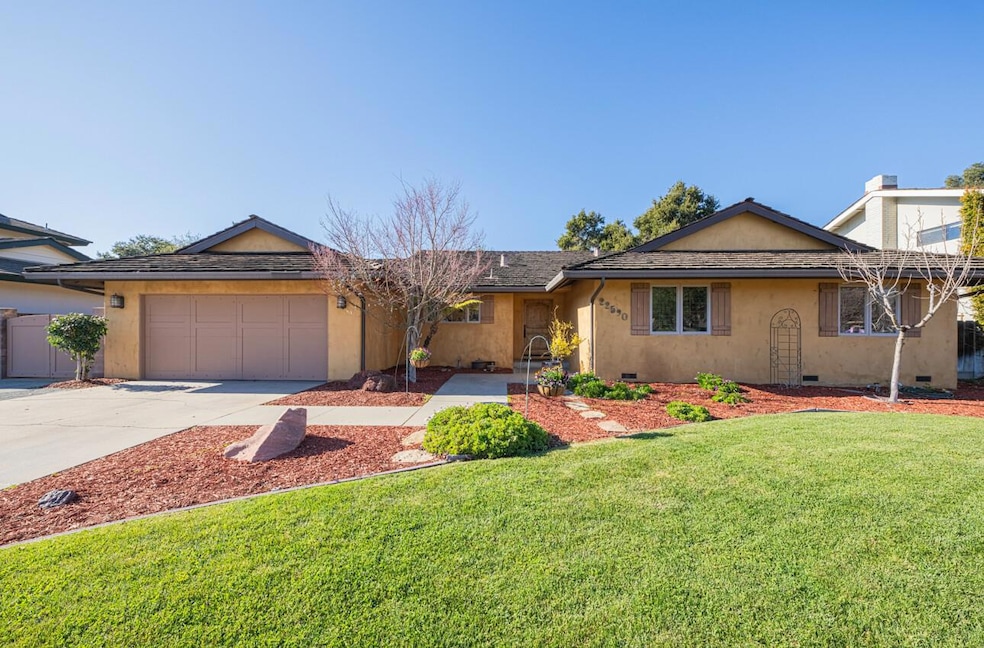
This charming single-level home features 4 bedrooms and 2 bathrooms, with a spacious 1,890 sq. ft. of living space. Set on a premium 9,891 sq. ft. lot adjacent to the former Fort Ord, 22590 Veronica Drive offers easy access to walking, biking, and hiking trails in the sunny Toro Park Estates neighborhood just outside the City of Salinas. The gorgeous kitchen is a chef's dream, complete with custom cabinetry, stone countertops, and stainless steel appliances, including a built-in double oven and a 5-burner gas stovetop. The open floor plan includes a spacious great room, equipped with professionally installed surround sound, a gas fireplace, and a vaulted ceiling, creating a warm and inviting atmosphere. The home features beautiful hardwood flooring throughout, and the interior was freshly painted. Both bathrooms showcase stunning natural stone finishes and vaulted ceilings, with the primary bathroom offering a walk-in shower with dual shower heads and a magnificent cast iron tub. Energy efficiency is boosted with solar panels, and the inviting backyard includes additional storage space on the side, ideal for outdoor activities. Experience the perfect blend of comfort and style in this thoughtfully designed home.
We collect this data history from publicly available records. To have your information removed, we recommend requesting removal directly through your county’s website.
Dani M. Wilcox
KW Coastal Estates
(831) 273-6963
55 Total Sales
6 in Toro Park
$650K - $1.5M Price Range
Anna Abad
Steinbeck Real Estate, Inc.
(831) 273-4584
45 Total Sales
2 in Toro Park
$670K - $1.3M Price Range
Regina Shaw
Intero Real Estate Services
(831) 273-3582
98 Total Sales
1 in Toro Park
$1,150,000 Price
Michelle Arensdorf
Park Place Realty
(831) 202-3334
26 Total Sales
2 in Toro Park
$1,130,000 Price Range
Melinda M. Fike
Intero Real Estate Services
(831) 741-4597
33 Total Sales
1 in Toro Park
$650,000 Price
Jorge Edeza
Remax Property Experts
(831) 273-8618
106 Total Sales
1 in Toro Park
$1,050,000 Price
We collect this data history from publicly available records. To have your information removed, we recommend requesting removal directly through your county’s website.
| Date | Buyer | Sale Price | Title Company |
|---|---|---|---|
| $1,150,000 | Old Republic Title Company | ||
| Mcmahon William Kevin | -- | Old Republic Title Company | |
| Mcmahon William Kevin | -- | Entitle Insurance Company | |
| Mcmahon William Kevin | -- | None Available | |
| Mcmahon Kevin William | $805,000 | First American Title Company | |
| Deutsche Bank National Trust Co | $701,250 | First American Title | |
| Maravilla Henry Gomez | -- | First American Title Co | |
| Singh Michael | -- | Chicago Title | |
| Singh Michael A | $875,000 | Chicago Title | |
| Abramson Janet M | -- | -- |
We collect this data history from publicly available records. To have your information removed, we recommend requesting removal directly through your county’s website.
| Date | Status | Borrower | Loan Amount |
|---|---|---|---|
| Previous Owner | $559,900 | ||
| Previous Owner | Mcmahon William Kevin | $50,000 | |
| Previous Owner | Mcmahon William Kevin | $628,000 | |
| Previous Owner | Mcmahon William Kevin | $391,400 | |
| Previous Owner | Mcmahon Kevin William | $267,250 | |
| Previous Owner | Mcmahon Kevin William | $417,000 | |
| Previous Owner | Maravilla Henry Gomez | $239,000 | |
| Previous Owner | Maravilla Henry Gomez | $956,000 | |
| Previous Owner | Singh Michael A | $89,500 | |
| Previous Owner | Singh Michael A | $698,000 | |
| Previous Owner | Abramson Janet M | $185,000 | |
| Previous Owner | Abramson Janet M | $196,000 |
We collect this data history from publicly available records. To have your information removed, we recommend requesting removal directly through your county’s website.
| Date | Event | Price | List to Sale | Price per Sq Ft |
|---|---|---|---|---|
| 04/11/2025 04/11/25 | Sold | $1,150,000 | -8.7% | $608 / Sq Ft |
| 02/28/2025 02/28/25 | Pending | -- | -- | -- |
| 02/13/2025 02/13/25 | Price Changed | $1,260,000 | -3.0% | $667 / Sq Ft |
| 01/22/2025 01/22/25 | For Sale | $1,299,000 | -- | $687 / Sq Ft |
We collect this data history from publicly available records. To have your information removed, we recommend requesting removal directly through your county’s website.
| Year | Tax Paid | Tax Assessment Tax Assessment Total Assessment is a certain percentage of the fair market value that is determined by local assessors to be the total taxable value of land and additions on the property. | Land | Improvement |
|---|---|---|---|---|
| 2026 | $11,159 | $1,173,000 | $357,000 | $816,000 |
| 2025 | $10,719 | $985,160 | $656,776 | $328,384 |
| 2024 | $10,719 | $965,845 | $643,899 | $321,946 |
| 2023 | $10,343 | $946,908 | $631,274 | $315,634 |
| 2022 | $9,968 | $890,000 | $593,000 | $297,000 |
| 2021 | $8,907 | $815,000 | $543,000 | $272,000 |
| 2020 | $8,608 | $797,000 | $531,000 | $266,000 |
| 2019 | $8,525 | $777,000 | $518,000 | $259,000 |
| 2018 | $8,431 | $770,000 | $513,000 | $257,000 |
| 2017 | $8,137 | $718,000 | $479,000 | $239,000 |
| 2016 | $8,015 | $715,000 | $477,000 | $238,000 |
| 2015 | $8,180 | $726,000 | $484,000 | $242,000 |
| 2014 | $7,189 | $647,000 | $431,000 | $216,000 |
Seller's Agent in 2025
Kori Lukasko
Compass
(831) 229-0985
5 in this area
50 Total Sales
Buyer's Agent in 2025
Michael Singh
Singh Real Estate
(831) 261-1801
13 in this area
37 Total Sales
Source: MLSListings
MLS Number: ML81990850
APN: 161-321-008-000
Disclaimer: Certain information contained herein is derived from information provided by parties other than Homes.com. All information provided is deemed reliable, but is not guaranteed to be accurate and should be independently verified.
Property Information © 2026 MLSListings Inc. All rights reserved. Listing information is deemed reliable but not guaranteed. Certain information contained herein is derived from information which is the licensed property of, and copyrighted by, MLSListings Inc. The viewer acknowledges ownership and validity of its copyright. Information provided is for personal, non-commercial use by a viewer with a bona fide interest in the purchase or sale of real estate of the type being offered via this website or other electronic means. The viewer is prohibited from copying, redistributing or retransmitting any of the data or information provided by MLSListing, Inc.
Ask me questions while you tour the home.