
Liz Baxendell
BERKSHIRE HATHAWAY THE PREFERRED REALTY
(724) 278-8248
64 Total Sales
1 in South Huntingdon
$315,000 Price
Estimated Value: $296,281
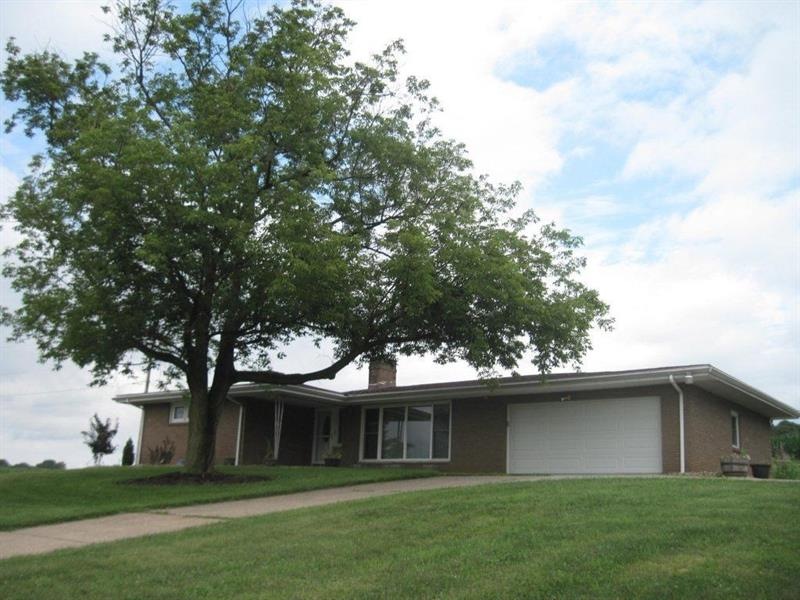
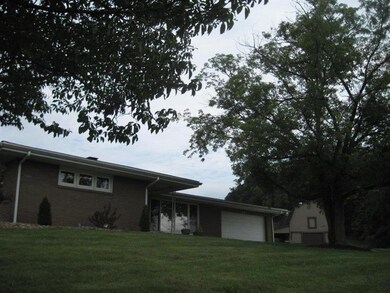
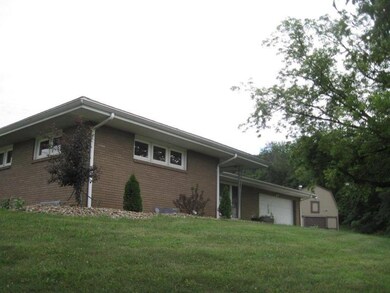
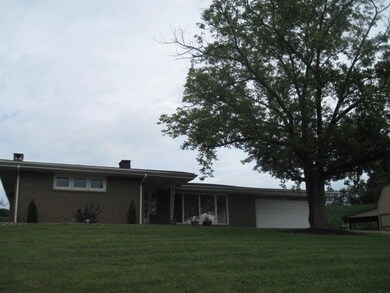
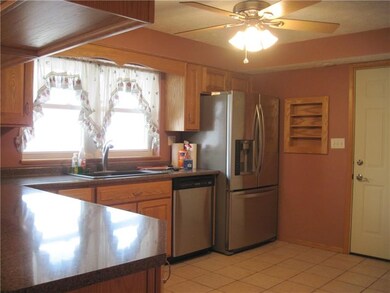
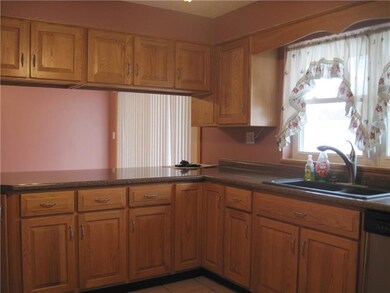
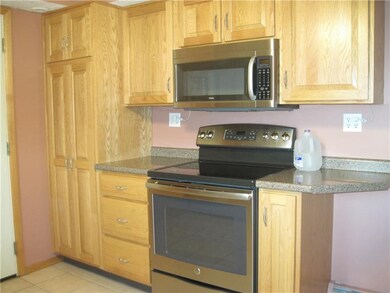
ENJOY EASY LIVING IN THIS GORGEOUS 3 BEDROOM BRICK HOME WITH 2-CAR ATTACHED GARAGE ON 1.142 ACRES IN SOUTH HTG. TOWNSHIP. BEAUTIFUL HARDWOOD FLOORS, CARPETED, HUGE CLOSETS IN BEDROOMS. 2 FULL BATHROOMS. NEW WINDOWS AND ENTRY DOORS, ROOF IS 4 YEARS OLD. HOUSE HAS 2 WOOD-BURNING FIREPLACES. (LIVING ROOM AND LOWER LEVEL FAMILY ROOM). BASEMENT ALSO HAS TONS OF SHELVED STORAGE SPACE, AND A FULL BATHROOM. MAIN LEVEL HAS NEW KITCHEN AND ALL NEWER APPLIANCES. KITCHEN ADJOINS SPACIOUS DINING ROOM THAT OPENS UP TO THE REAR PATIO. OIL HOTWATER HEATPUMP. 200 AMP SERVICE IN HOUSE, 100 AMP IN THE LARGE STORAGE SHED. SHED HAS COVERED PATIO AREA AND ALSO UPPER LEVEL STORAGE AREA..HOUSE AND SHED ARE SET UP FOR AIR COMPRESSORS. HOME WARRANTY IS INCLUDED.
Last Agent to Sell the Property
Lena Altomari
WPML Inactive User File Listed on: 03/16/2017
We collect this data history from publicly available records. To have your information removed, we recommend requesting removal directly through your county’s website.
Liz Baxendell
BERKSHIRE HATHAWAY THE PREFERRED REALTY
(724) 278-8248
64 Total Sales
1 in South Huntingdon
$315,000 Price
John Marzullo
COMPASS PENNSYLVANIA, LLC
(724) 952-3574
1,373 Total Sales
1 in South Huntingdon
$186,000 Price
Devie Rollison
REALTY ONE GROUP GOLD STANDARD
(412) 924-5851
289 Total Sales
1 in South Huntingdon
$150,500 Price
Rob Hako
HOWARD HANNA MID MON VALLEY OFFICE
(878) 218-7438
84 Total Sales
5 in South Huntingdon
$100K - $320K Price Range
Scott Ludwick
BERKSHIRE HATHAWAY THE PREFERRED REALTY
(878) 309-6779
564 Total Sales
3 in South Huntingdon
$52K - $236K Price Range
Lindy Sgambati-Cox
BERKSHIRE HATHAWAY THE PREFERRED REALTY
(570) 634-8155
301 Total Sales
1 in South Huntingdon
$205,000 Price
We collect this data history from publicly available records. To have your information removed, we recommend requesting removal directly through your county’s website.
| Date | Buyer | Sale Price | Title Company |
|---|---|---|---|
| $188,000 | None Available | ||
| -- | None Available |
We collect this data history from publicly available records. To have your information removed, we recommend requesting removal directly through your county’s website.
| Date | Status | Borrower | Loan Amount |
|---|---|---|---|
| Open | $176,700 | ||
| Previous Owner | $167,000 | ||
| Previous Owner | $50,000 |
We collect this data history from publicly available records. To have your information removed, we recommend requesting removal directly through your county’s website.
| Date | Event | Price | List to Sale | Price per Sq Ft |
|---|---|---|---|---|
| 10/10/2017 10/10/17 | Sold | $186,000 | -30.9% | -- |
| 09/18/2017 09/18/17 | Pending | -- | -- | -- |
| 03/16/2017 03/16/17 | For Sale | $269,000 | -- | -- |
We collect this data history from publicly available records. To have your information removed, we recommend requesting removal directly through your county’s website.
| Year | Tax Paid | Tax Assessment Tax Assessment Total Assessment is a certain percentage of the fair market value that is determined by local assessors to be the total taxable value of land and additions on the property. | Land | Improvement |
|---|---|---|---|---|
| 2025 | $1,502 | $43,450 | $5,920 | $37,530 |
| 2024 | $2,018 | $43,450 | $5,920 | $37,530 |
| 2023 | $1,509 | $43,450 | $5,920 | $37,530 |
| 2022 | $1,475 | $43,450 | $5,920 | $37,530 |
| 2021 | $1,305 | $32,130 | $1,990 | $30,140 |
| 2020 | $1,305 | $32,130 | $1,990 | $30,140 |
| 2019 | $1,305 | $32,130 | $1,990 | $30,140 |
| 2018 | $1,330 | $32,130 | $1,990 | $30,140 |
| 2017 | $1,504 | $32,130 | $1,990 | $30,140 |
| 2016 | $1,534 | $32,770 | $7,380 | $25,390 |
| 2015 | $1,534 | $32,770 | $7,380 | $25,390 |
| 2014 | $1,484 | $31,700 | $7,380 | $24,320 |
L
Seller's Agent in 2017
Lena Altomari
WPML Inactive User File
Buyer's Agent in 2017
Rebecca Jo Ruble
CENTURY 21 FRONTIER REALTY
(724) 972-3488
142 Total Sales
Source: West Penn Multi-List
MLS Number: 1268332
APN: 59-15-00-0-020
Disclaimer: Certain information contained herein is derived from information provided by parties other than Homes.com. All information provided is deemed reliable, but is not guaranteed to be accurate and should be independently verified.
IDX information is provided exclusively for personal, non-commercial use, and may not be used for any purpose other than to identify prospective properties consumers may be interested in purchasing.
Information is deemed reliable but not guaranteed.
Ask me questions while you tour the home.