
Carri Ferrari
EXP Realty
(802) 300-3417
39 Total Sales
1 in Jay
$220,000 Price
Estimated Value: $442,000 - $554,000
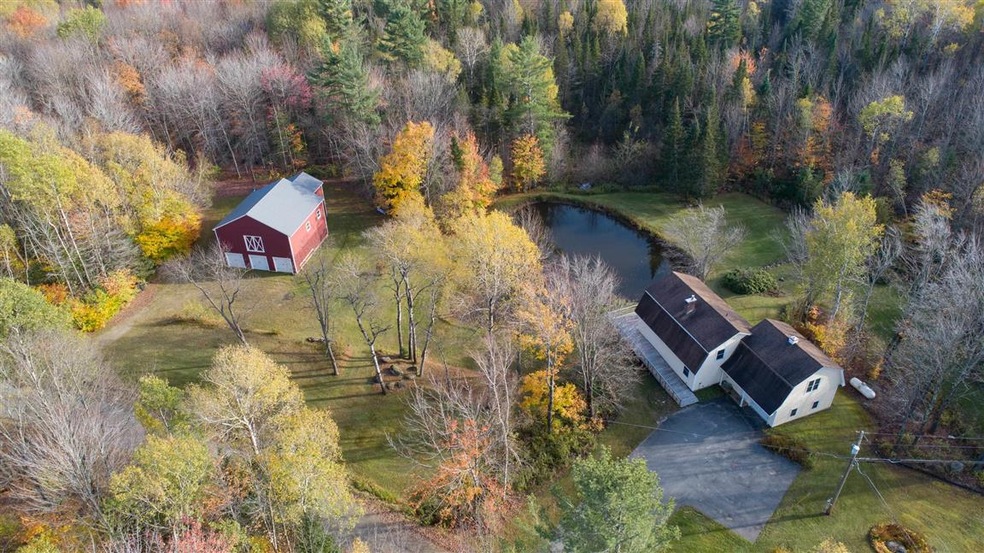
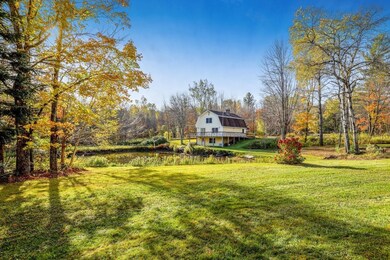
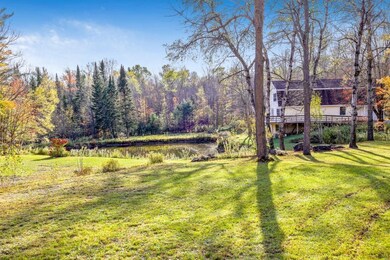
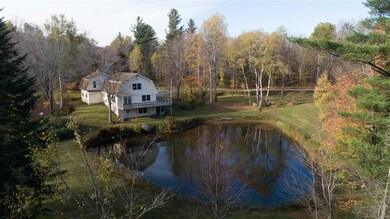
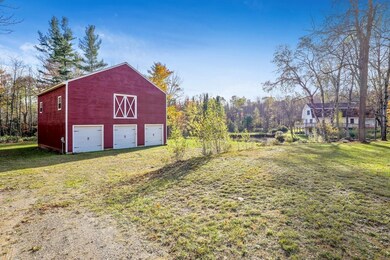
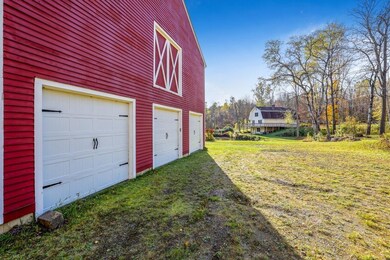
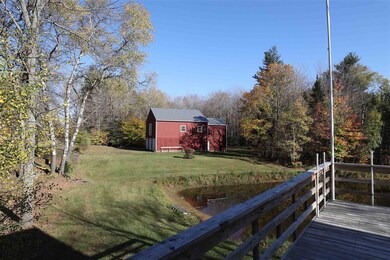
Jay Peak retreat! Ideal location for main residence or vacation home. Tuck yourself away in this 3BR, 2 Bath gambrel estate on 3.36 acres with a pristine pond on a quiet country road on land dotted by old stone walls. Plenty of room for all your winter toys with a detached 4 car garage and 1 heated garage attached to the main home. Exceptional location near the VAST and VASA ATV Trails with only a 5 min ride to the ski slopes at Jay. Snowmobilers/ATV-ers Heaven! Updated open-concept living complemented by sleek granite countertops in kitchen and new flooring throughout. Brick hearth in living area with efficient propane stove. Large bonus room above the attached garage for hobbies or an extra bedroom. Paved driveway. Walkout basement. Septic system and drilled well. Main floor deck. Large garage with new roof to store your ATV, snowmobile and skis. New Kohler generator for the entire home. More acreage available. Your mountain retreat awaits you!
Last Agent to Sell the Property
Big Bear Real Estate License #081.0002638 Listed on: 10/25/2021
We collect this data history from publicly available records. To have your information removed, we recommend requesting removal directly through your county’s website.
Carri Ferrari
EXP Realty
(802) 300-3417
39 Total Sales
1 in Jay
$220,000 Price
Craig Crawford
Jim Campbell Real Estate
(802) 455-4370
157 Total Sales
2 in Jay
$279K - $355K Price Range
Sharon Faust
Big Bear Real Estate
(802) 424-9096
124 Total Sales
5 in Jay
$220K - $835K Price Range
Stephanie Lussier
RE/MAX All Seasons Realty - Lyndonville
(802) 487-8192
61 Total Sales
2 in Jay
$79K - $170K Price Range
Lea Van Winkle
Four Seasons Sotheby's Int'l Realty
(802) 798-5402
59 Total Sales
1 in Jay
$59,000 Price
Nicholas Maclure
Century 21 Farm & Forest
(802) 880-8943
335 Total Sales
22 in Jay
$56K - $2.7M Price Range
We collect this data history from publicly available records. To have your information removed, we recommend requesting removal directly through your county’s website.
| Date | Buyer | Sale Price | Title Company |
|---|---|---|---|
| $395,000 | -- | ||
| Talbot Shirley M | -- | -- |
We collect this data history from publicly available records. To have your information removed, we recommend requesting removal directly through your county’s website.
| Date | Event | Price | List to Sale | Price per Sq Ft |
|---|---|---|---|---|
| 12/30/2021 12/30/21 | Sold | $395,000 | +5.3% | $144 / Sq Ft |
| 11/02/2021 11/02/21 | Pending | -- | -- | -- |
| 10/25/2021 10/25/21 | For Sale | $375,000 | -- | $137 / Sq Ft |
We collect this data history from publicly available records. To have your information removed, we recommend requesting removal directly through your county’s website.
| Year | Tax Paid | Tax Assessment Tax Assessment Total Assessment is a certain percentage of the fair market value that is determined by local assessors to be the total taxable value of land and additions on the property. | Land | Improvement |
|---|---|---|---|---|
| 2026 | $29,873 | $2,556,226 | $2,235,762 | $320,464 |
| 2025 | $26,983 | $2,506,105 | $2,191,924 | $314,181 |
| 2024 | $26,983 | $2,291,446 | $2,148,946 | $142,500 |
| 2023 | $25,909 | $2,184,840 | $2,106,810 | $78,030 |
| 2022 | $25,707 | $2,142,000 | $2,065,500 | $76,500 |
| 2021 | $25,851 | $2,100,000 | $2,025,000 | $75,000 |
| 2020 | $1,856 | $82,753 | $35,882 | $46,871 |
| 2019 | $1,808 | $81,131 | $35,179 | $45,952 |
| 2018 | $1,808 | $79,541 | $34,490 | $45,051 |
| 2017 | $1,770 | $77,982 | $33,814 | $44,168 |
| 2016 | $1,705 | $76,453 | $33,151 | $43,302 |
| 2015 | $1,690 | $75,306 | $32,654 | $42,652 |
| 2014 | $1,680 | $73,832 | $32,015 | $41,817 |
Seller's Agent in 2021
Tina Leblond
Big Bear Real Estate
(802) 598-1458
131 Total Sales
Buyer's Agent in 2021
Sharon Faust
Big Bear Real Estate
(802) 274-2072
124 Total Sales
Source: PrimeMLS
MLS Number: 4888363
APN: 327-102-10633
Disclaimer: Certain information contained herein is derived from information provided by parties other than Homes.com. All information provided is deemed reliable, but is not guaranteed to be accurate and should be independently verified.
Copyright 2026 PrimeMLS, Inc. All rights reserved. This information is deemed reliable, but not guaranteed. The data relating to real estate displayed on this display comes in part from the IDX Program of PrimeMLS. The information being provided is for consumers’ personal, non-commercial use and may not be used for any purpose other than to identify prospective properties consumers may be interested in purchasing.
Ask me questions while you tour the home.