$285,000
SOLD APR 20, 2026
Last list price

226 Pine View Cir Flora, MS 39071

3 Beds
2 Baths
2,449 Sq Ft
2 Acres Lot

Sale Details

Date Sold: April 20, 2026

$116 Per Sq Ft

2 on Market

Highlights

  • Greenhouse
  • Wooded Lot
  • High Ceiling
  • Madison Middle School Rated A
  • Sun or Florida Room
  • Breakfast Area or Nook

About This Home

As of April 2026

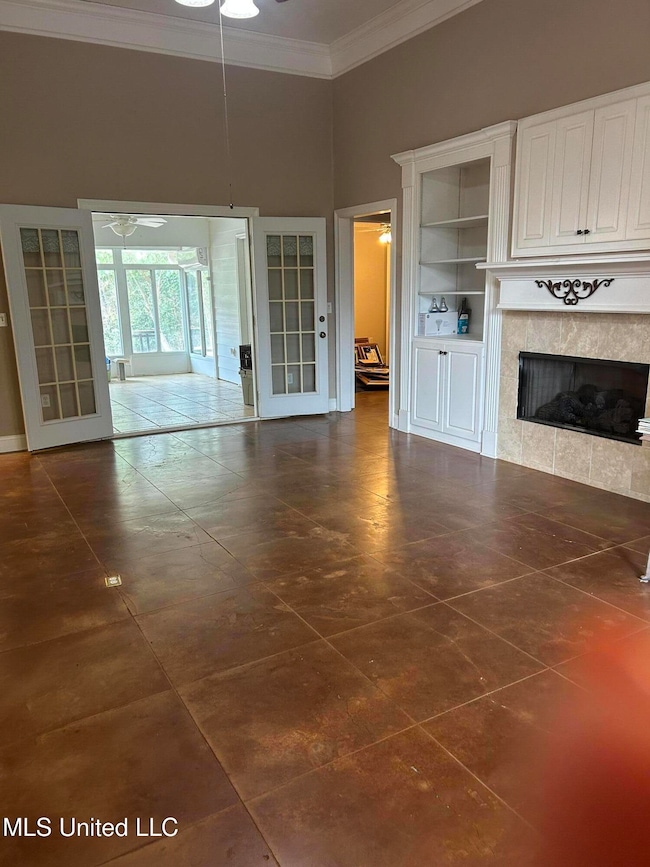
What a great Price Reduction! This lovely house sits on 2 acres in The Heartlands located near the Town of Flora and is being sold ''as is'. 3 bedroom/2 bath, scored concrete floors, spacious kitchen, located in the Heartland estates of flora. This is a great house at a affordable price. A/C unit is 3 years old and has a brand new hot water heater. There are two outbuildings and a greenhouse behind the house. A must see!

Last Agent to Sell the Property

Charlotte Brown

JDJ Realty License #S28168 Listed on: 01/05/2026

Last Buyer's Agent

Charlotte Brown

JDJ Realty License #S28168 Listed on: 01/05/2026

Home Details

Home Type

  • Single Family

Year Built

  • Built in 2002

Lot Details

  • 2 Acre Lot
  • Wooded Lot
  • Front Yard

Parking

  • 2 Car Garage
  • Side Facing Garage
  • Driveway

Home Design

  • Brick Exterior Construction
  • Architectural Shingle Roof

Interior Spaces

  • 2,449 Sq Ft Home
  • 1-Story Property
  • Sheet Rock Walls or Ceilings
  • High Ceiling
  • Ceiling Fan
  • Aluminum Window Frames
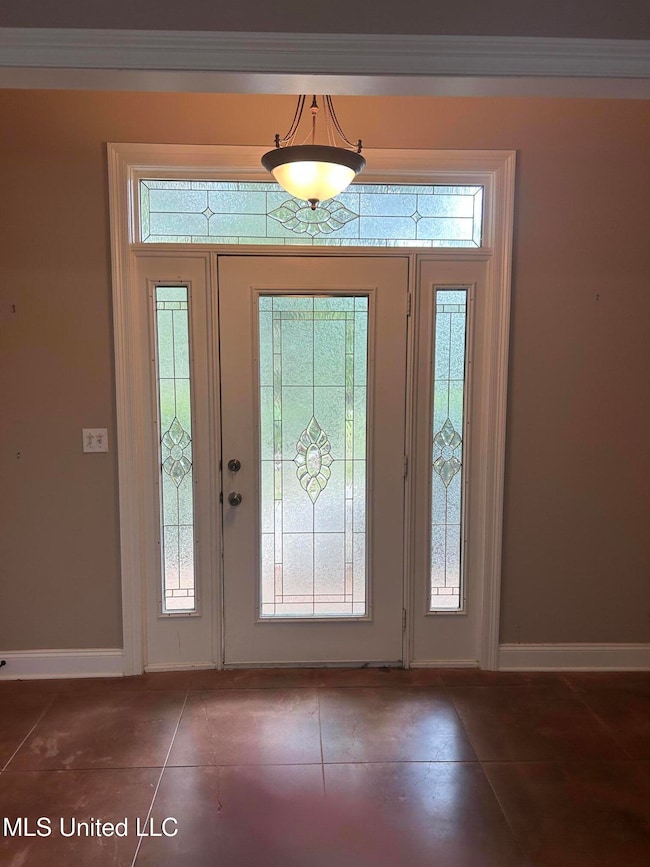
  • Entrance Foyer
  • Den with Fireplace
  • Sun or Florida Room
  • Concrete Flooring
  • Laundry Room

Kitchen

  • Breakfast Area or Nook
  • Eat-In Kitchen
  • Breakfast Bar
  • Gas Oven
  • Microwave
  • Dishwasher
  • Kitchen Island

Bedrooms and Bathrooms

  • 3 Bedrooms
  • Dual Closets
  • 2 Full Bathrooms
  • Double Vanity
  • Soaking Tub
  • Walk-in Shower

Accessible Home Design

  • Standby Generator

Outdoor Features

  • Enclosed Patio or Porch
  • Greenhouse
  • Shed

Schools

  • East Flora Elementary School
  • Mannsdale Middle School
  • Madison Central High School

Utilities

  • Central Air
  • Heating Available
  • Natural Gas Connected
  • Natural Gas Water Heater
  • Septic Tank
  • Cable TV Available

Community Details

  • Property has a Home Owners Association
  • Heartland Estates Subdivision

Listing and Financial Details

  • Assessor Parcel Number 051h-28-034/00.00

Home Details

Home Type

Single Family

Year Built

Built in 2002

Lot Details

2 Acres

Parking

2

Listing Details

  • Unit Levels: One
  • Property Sub Type: Single Family Residence
  • Prop. Type: Residential
  • Structure Type: House
  • Year Built: 2002
  • Lot Size Acres: 2.0
  • Subdivision Name: Heartland Estates
  • Directions: From Hwy 49 North turn onto Petrified Forest Rd., take first rd on right to Pineview Circle, 4th house on left
  • Garage Yn: Yes
  • New Construction: No
  • General Property Information:List PriceSqFt: 116.37
  • Special Features: VirtualTour

Interior Features

  • AtticFeaturesAttic: No
  • BasementFeaturesBasement: No
  • Full Bathrooms: 2
  • Total Bedrooms: 3
  • Flooring: Concrete
  • Window Features: Aluminum Frames
  • Fireplace: Yes
  • Appliances: Microwave, Dishwasher, Gas Oven
  • Bathroom Features: 6 Foot Tub, Double Vanity, Fiberglass Tub, Walk-In Shower
  • Fireplace Features: Den

Exterior Features

  • Disclosures: As Is
  • Lot Features: Wooded, Front Yard
  • Roof: Architectural Shingles
  • Patio And Porch Features: Enclosed, Glass Enclosed, Patio, Porch, Front Porch
  • Pool Private: No
  • Waterfront: No
  • General Property Information:Accessibility Features: No
  • Foundation Details: Conventional
  • Other Structures: Greenhouse, Portable Building, Shed(s)

Garage/Parking

  • Garage Spaces: 2.0
  • Attached Garage: No
  • Total Parking Spaces: 2.0
  • Parking Features: Driveway, Concrete, Garage, Garage Faces Side, Gravel

Utilities

  • Sewer: Septic Tank
  • Water Source: Public
  • Cooling Y N: Yes
  • Heating Yn: Yes
  • Cooling: Ceiling Fan(s), Central Air
  • Utilities: Cable Available, Electricity Connected, Natural Gas Connected, Water Available, Back Up Generator Ready, Natural Gas in Kitchen
  • Laundry Features: Laundry Room
  • Water Heater: Natural Gas

Condo/Co-op/Association

  • Community Features: None
  • Association: Yes

Association/Amenities

  • HorseAmenitiesHorseAmenities: No

Schools

  • Elementary School: East Flora
  • High School: Madison Central
  • Middle Or Junior School: Mannsdale Middle School
  • Junior High Dist: Madison CO Dist

Lot Info

  • Parcel #: 051h-28-034/00.00
  • Lot Size Sq Ft: 87120.0

Tax Info

  • Tax Year: 2025

Ownership History

Date Name Owned For Owner Type

Purchase Details

Listed on
Jan 5, 2026
Closed on
Apr 20, 2026
Sold by
Netz Maxine and Roy Netz
Bought by
Mattox Timothy and Mattox Bonnie
Seller's Agent
Charlotte Brown
JDJ Realty
Buyer's Agent
Charlotte Brown
JDJ Realty
List Price
$285,000
Views
334

Home Financials for this Owner

Home Financials are based on the most recent Mortgage that was taken out on this home.
Avg. Annual Appreciation
258.06%
Original Mortgage
$262,200
Outstanding Balance
$262,200
Interest Rate
6.11%
Mortgage Type
New Conventional
Estimated Equity
$43,451

Purchase Details

Closed on
May 13, 2005
Sold by
Sloan Kevin N and Sloan Valerie A
Bought by
Corporate Relocation Services

Home Financials for this Owner

Home Financials are based on the most recent Mortgage that was taken out on this home.
Original Mortgage
$173,600
Interest Rate
5.66%
Mortgage Type
New Conventional

Purchase Details

Closed on
May 8, 2005
Sold by
Corporate Relocation Servies
Bought by
Netz Maxine P and Netz Roy

Home Financials for this Owner

Home Financials are based on the most recent Mortgage that was taken out on this home.
Original Mortgage
$173,600
Interest Rate
5.66%
Mortgage Type
New Conventional
Source: Public Records
Create a Home Valuation Report for This Property
The Home Valuation Report is an in-depth analysis detailing your home's value as well as a comparison with similar homes in the area

Purchase History

We collect this data history from publicly available records. To have your information removed, we recommend requesting removal directly through your county’s website.

Date Type Sale Price Title Company
Warranty Deed -- Mississippi Closing Services L
Deed -- None Available
Source: Public Records

Mortgage History

We collect this data history from publicly available records. To have your information removed, we recommend requesting removal directly through your county’s website.

Date Status Loan Amount Loan Type
Open $262,200 New Conventional
Previous Owner $173,600 New Conventional
Previous Owner $32,550 Stand Alone Second
Source: Public Records

Property History

Date Event Price List to Sale Price per Sq Ft
04/20/2026 04/20/26 Sold -- -- --
01/07/2026 01/07/26 Pending -- -- --
01/05/2026 01/05/26 For Sale $285,000 0.0% $116 / Sq Ft
12/18/2025 12/18/25 Off Market -- -- --
12/08/2025 12/08/25 Price Changed $285,000 -3.4% $116 / Sq Ft
10/30/2025 10/30/25 Price Changed $295,000 -3.3% $120 / Sq Ft
09/26/2025 09/26/25 For Sale $305,000 -- $125 / Sq Ft
Source: MLS United

Tax History

Year Tax Paid Tax Assessment Tax Assessment Total Assessment is a certain percentage of the fair market value that is determined by local assessors to be the total taxable value of land and additions on the property. Land Improvement
2025 $638 $14,953 $0 $0
2024 $638 $14,953 $0 $0
2023 $638 $14,953 $0 $0
2022 $638 $14,953 $0 $0
2021 $638 $14,385 $0 $0
2020 $638 $14,385 $0 $0
2019 $638 $14,385 $0 $0
2018 $638 $14,385 $0 $0
2017 $608 $14,065 $0 $0
2016 $620 $14,065 $0 $0
2015 $620 $14,065 $0 $0
2014 $610 $13,957 $0 $0
Source: Public Records

Agents Affiliated with this Home

  • Section Image
See All Agents

Map

Source: MLS United

MLS Number: 4126940

MLS United

APN: 051H-28-034-00-00

Your Personal Tour Guide

Ask me questions while you tour the home.