
Seller's Agent in 2025
Christina Rampersad
KELLER WILLIAMS ADVANTAGE 2 REALTY
(407) 759-7986
210 Total Sales

Estimated Value: $318,000 - $339,084
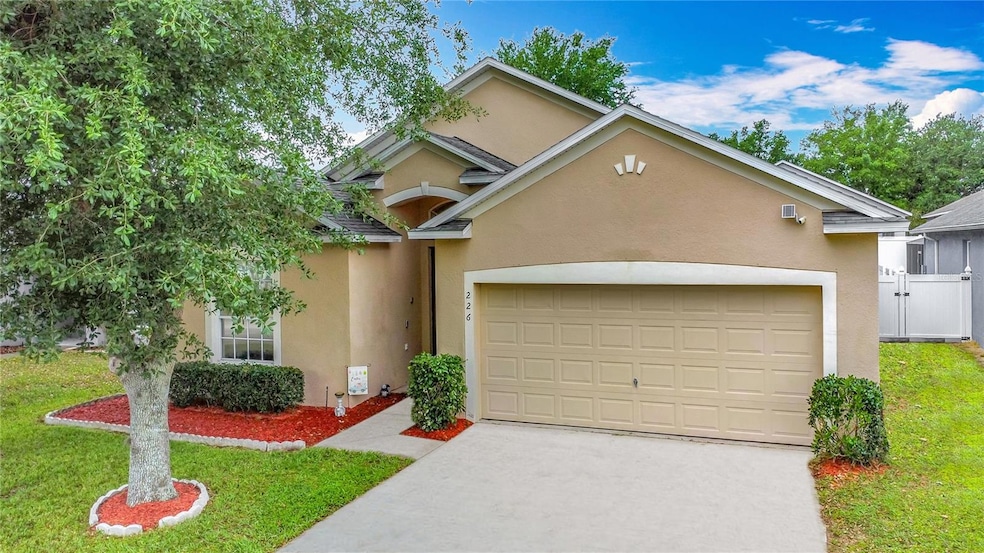
Welcome home to STUNNING POOL HOME in Davenport! 3 bed 2 bath and well maintained gem with upgrades throughout. ***NO CARPET UPDATED FLOORING REDONE 2018** Inside a FRESH COAT OF PAINT 2025 and ROOF REPLACED in 2019. Kitchen boast STAINLESS STEEL APPLIANCES and STONE COUNTERTOPS! Soak up the Florida sunshine from your PRIVATE SCREENED POOL with new pool heater 2018 and new pool filter motor 2022! *** NEW SPRINKLER SYSTEM 2024***Nestled in the Sunridge GATED community for peace of mind. Prime location in Davenport near a plethora of shopping, dining, and entertainment options. Near major highways including HWY 27 making commute to major theme parks, Orlando International Airport, beaches and more a breeze! Come see today before it's gone!
Last Agent to Sell the Property
KELLER WILLIAMS ADVANTAGE 2 REALTY Brokerage Phone: 407-393-5901 License #3336772 Listed on: 04/16/2025
We collect this data history from publicly available records. To have your information removed, we recommend requesting removal directly through your county’s website.
We collect this data history from publicly available records. To have your information removed, we recommend requesting removal directly through your county’s website.
| Date | Buyer | Sale Price | Title Company |
|---|---|---|---|
| $348,000 | None Listed On Document | ||
| Nielsen Aaron L | $212,000 | Celebration Title Group | |
| Ford Carl M | $233,000 | B D R Title Corporation |
We collect this data history from publicly available records. To have your information removed, we recommend requesting removal directly through your county’s website.
| Date | Status | Borrower | Loan Amount |
|---|---|---|---|
| Open | $201,400 | ||
| Previous Owner | Nielsen Aaron L | $201,400 | |
| Previous Owner | Ford Carl M | $150,000 |
We collect this data history from publicly available records. To have your information removed, we recommend requesting removal directly through your county’s website.
| Date | Event | Price | List to Sale | Price per Sq Ft | Prior Sale |
|---|---|---|---|---|---|
| 07/17/2025 07/17/25 | Sold | $348,000 | -0.6% | $211 / Sq Ft | |
| 06/11/2025 06/11/25 | Pending | -- | -- | -- | |
| 05/15/2025 05/15/25 | For Sale | $350,000 | 0.0% | $212 / Sq Ft | |
| 05/08/2025 05/08/25 | Pending | -- | -- | -- | |
| 04/16/2025 04/16/25 | For Sale | $350,000 | +65.1% | $212 / Sq Ft | |
| 12/06/2019 12/06/19 | Sold | $212,000 | -1.3% | $128 / Sq Ft | View Prior Sale |
| 10/21/2019 10/21/19 | Pending | -- | -- | -- | |
| 10/18/2019 10/18/19 | For Sale | $214,900 | 0.0% | $130 / Sq Ft | |
| 10/15/2019 10/15/19 | Pending | -- | -- | -- | |
| 10/06/2019 10/06/19 | For Sale | $214,900 | -- | $130 / Sq Ft |
We collect this data history from publicly available records. To have your information removed, we recommend requesting removal directly through your county’s website.
| Year | Tax Paid | Tax Assessment Tax Assessment Total Assessment is a certain percentage of the fair market value that is determined by local assessors to be the total taxable value of land and additions on the property. | Land | Improvement |
|---|---|---|---|---|
| 2025 | $2,211 | $211,216 | ||
| 2024 | $2,568 | $205,263 | ||
| 2023 | $2,568 | $199,284 | ||
| 2022 | $2,488 | $193,480 | $0 | $0 |
| 2021 | $2,504 | $187,845 | $0 | $0 |
| 2020 | $2,465 | $185,251 | $30,000 | $155,251 |
| 2018 | $2,675 | $162,516 | $28,500 | $134,016 |
| 2017 | $2,457 | $139,685 | $0 | $0 |
| 2016 | $2,350 | $126,986 | $0 | $0 |
| 2015 | $1,891 | $115,442 | $0 | $0 |
| 2014 | $1,968 | $104,947 | $0 | $0 |
Seller's Agent in 2025
Christina Rampersad
KELLER WILLIAMS ADVANTAGE 2 REALTY
(407) 759-7986
210 Total Sales
RS
Buyer's Agent in 2025
Ryan Sager
LPT REALTY, LLC
(888) 883-8509
17 Total Sales
Seller's Agent in 2019
Holly Wolfer
LPT REALTY, LLC
(407) 963-5687
28 Total Sales
Seller Co-Listing Agent in 2019
Deborah Mansell
SOUTH ORANGE PROPERTY & REAL ESTATE SERVICES INC
(407) 557-3040
21 Total Sales
Source: Stellar MLS
MLS Number: O6298592
APN: 27-26-18-704454-000590
Disclaimer: Certain information contained herein is derived from information provided by parties other than Homes.com. All information provided is deemed reliable, but is not guaranteed to be accurate and should be independently verified.
All data is obtained from various sources and may not have been verified by broker or MLS GRID. Supplied Open House Information is subject to change without notice. All information should be independently reviewed and verified for accuracy. Properties may or may not be listed by the office/agent presenting the information. Some IDX listings have been excluded from this website. IDX information is provided exclusively for personal, non-commercial use, and may not be used for any purpose other than to identify prospective properties consumers may be interested in purchasing. Information is deemed reliable but not guaranteed.
Listings courtesy of Stellar MLS as distributed by MLS GRID.
Based on information submitted to the MLS GRID
Listing Information presented by local MLS brokerage: Ten-X - (888)-952-6393
Ask me questions while you tour the home.