C
Seller's Agent in 2024
Caren Rowland
McGrew Real Estate
(785) 979-1243
45 Total Sales
Estimated Value: $579,000 - $677,245
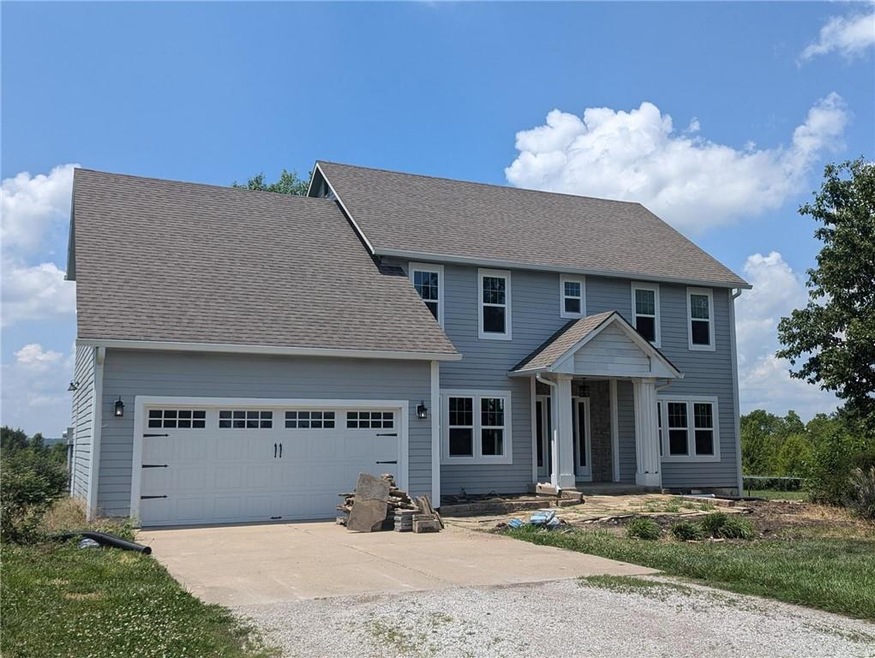
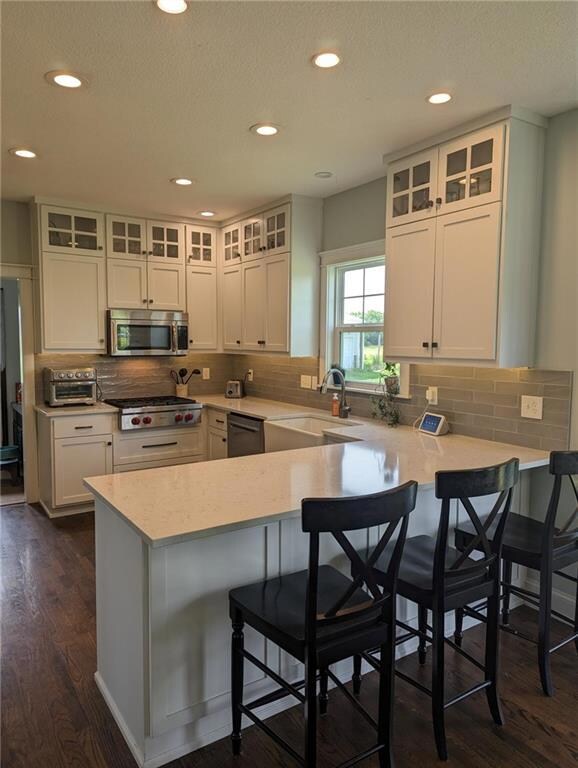
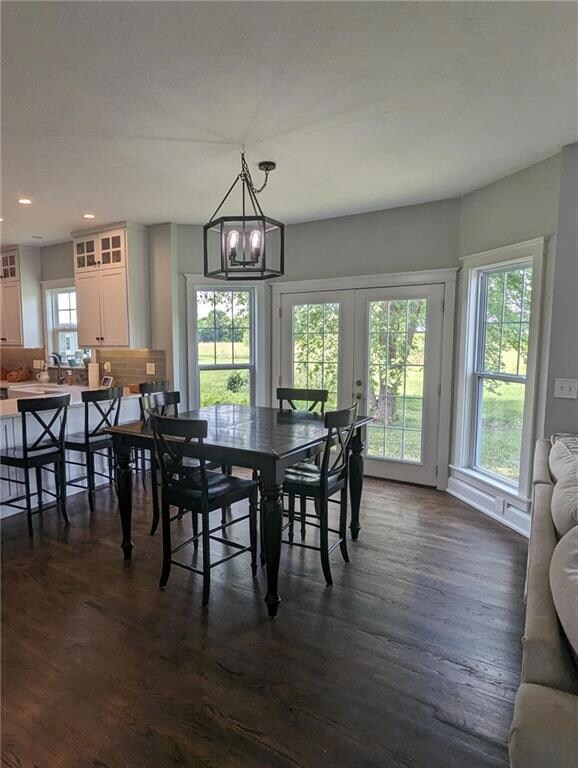
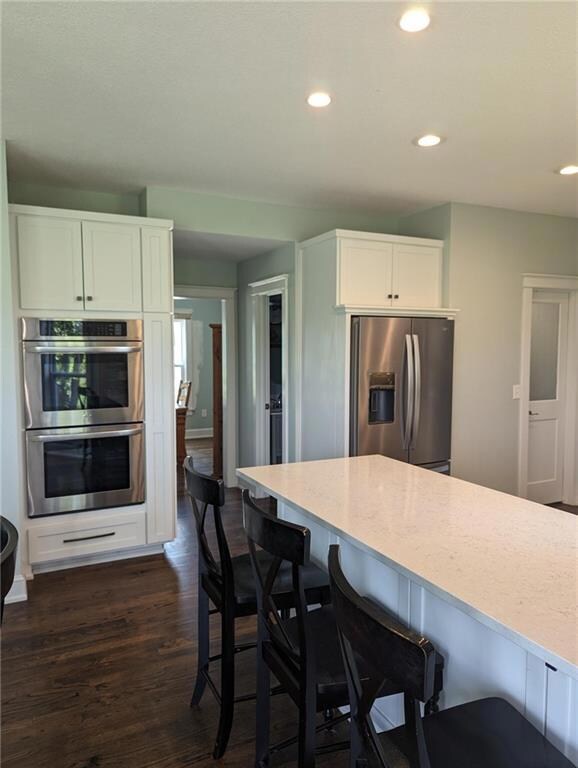
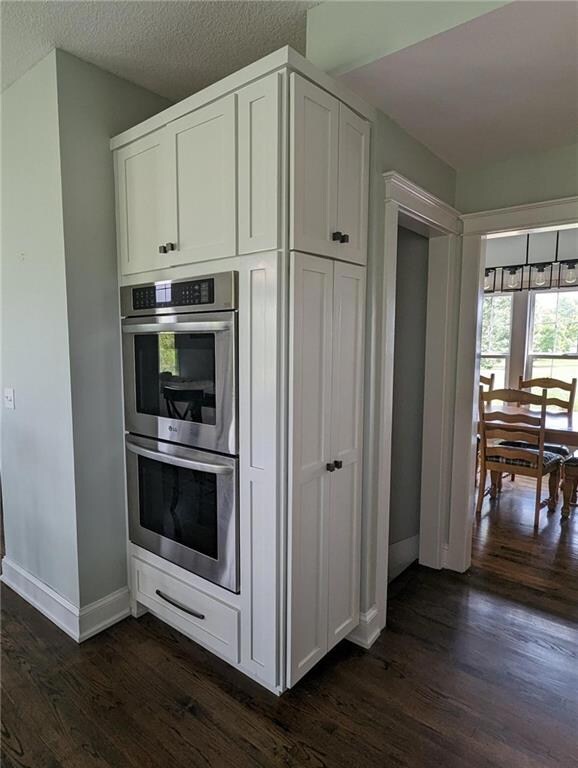
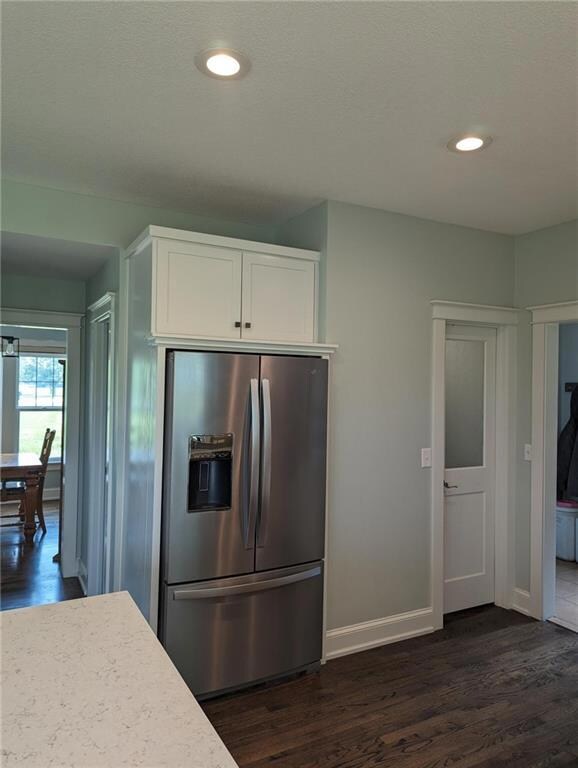
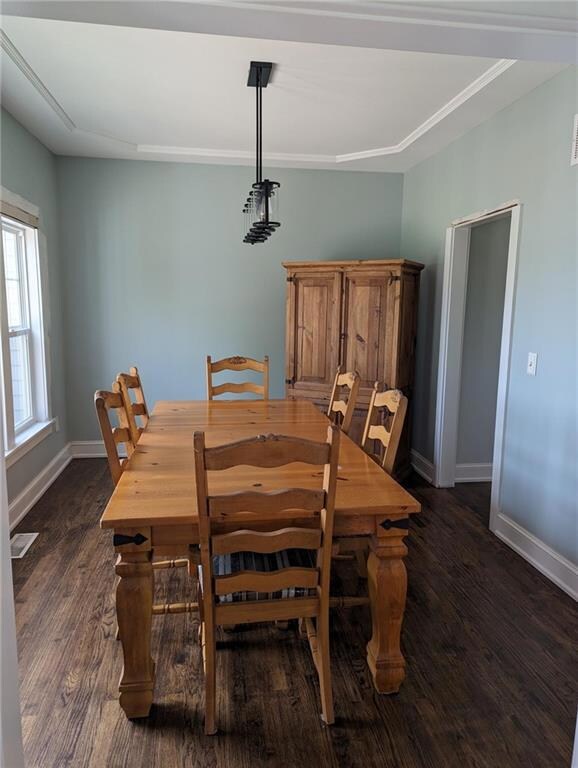
This home has beautiful kitchen and bathrooms that have been remodeled with high quality craftmanship. The kitchen has stainless steel appliances including double wall ovens and a huge walk-in pantry. It has beautiful quartz countertops that make cooking with family and friends an enjoyable event. All that opens to the great room for the open concept. There is also a separate dining room and a formal living area that could work as a playroom or an office. Large bedrooms and laundry room are all upstairs. The basement is unfinished, so you have plenty of storage or finish to add more rooms. It is true that kitchens and bathrooms are the most expensive rooms to remodel and while this has been beautifully done, some other cosmetic projects were started and still need to be completed. With the location of this property so conveniently located to Eudora, K-10, I-70, I-35 and the new Panasonic Plant, it provides quick access in any direction. Eudora is known for it's excellent school system - look it up! But the best is that it's located on hard surface roads!! PLUS, you would have 7.2 Acres AND a 2 year new 40x32 outbuilding with a concrete floor, electricity plus a porch to sit and rest for a spell in the shade. This home is priced significantly lower than what it would sell for if the house had the cosmetics updates completed. Lots of potential here to take advantage of.
Last Agent to Sell the Property
McGrew Real Estate Brokerage Phone: 785-979-1243 License #BR00041366 Listed on: 06/20/2024
Last Buyer's Agent
Theresa Seiwald
KW Integrity

We collect this data history from publicly available records. To have your information removed, we recommend requesting removal directly through your county’s website.
We collect this data history from publicly available records. To have your information removed, we recommend requesting removal directly through your county’s website.
| Date | Buyer | Sale Price | Title Company |
|---|---|---|---|
| -- | Kansas Secured Title | ||
| -- | Kansas Secured Title |
We collect this data history from publicly available records. To have your information removed, we recommend requesting removal directly through your county’s website.
| Date | Status | Borrower | Loan Amount |
|---|---|---|---|
| Open | $405,000 | ||
| Closed | $390,000 | ||
| Previous Owner | $336,000 | ||
| Previous Owner | $17,000 | ||
| Previous Owner | $285,000 | ||
| Previous Owner | $15,000 | ||
| Previous Owner | $275,793 | ||
| Previous Owner | $60,000 |
We collect this data history from publicly available records. To have your information removed, we recommend requesting removal directly through your county’s website.
| Date | Event | Price | List to Sale | Price per Sq Ft |
|---|---|---|---|---|
| 08/02/2024 08/02/24 | Sold | -- | -- | -- |
| 06/23/2024 06/23/24 | Pending | -- | -- | -- |
| 06/20/2024 06/20/24 | For Sale | $550,000 | -- | $162 / Sq Ft |
We collect this data history from publicly available records. To have your information removed, we recommend requesting removal directly through your county’s website.
| Year | Tax Paid | Tax Assessment Tax Assessment Total Assessment is a certain percentage of the fair market value that is determined by local assessors to be the total taxable value of land and additions on the property. | Land | Improvement |
|---|---|---|---|---|
| 2025 | $8,779 | $64,975 | $10,612 | $54,363 |
| 2024 | $8,666 | $64,652 | $10,612 | $54,040 |
| 2023 | $8,800 | $63,189 | $10,612 | $52,577 |
| 2022 | $8,026 | $57,552 | $10,612 | $46,940 |
| 2021 | $6,453 | $44,654 | $11,127 | $33,527 |
| 2020 | $6,986 | $44,268 | $11,127 | $33,141 |
| 2019 | $6,378 | $39,778 | $7,116 | $32,662 |
| 2018 | $5,690 | $37,625 | $7,015 | $30,610 |
| 2017 | $5,527 | $36,432 | $7,015 | $29,417 |
| 2016 | $5,074 | $34,500 | $6,486 | $28,014 |
| 2015 | $5,733 | $34,500 | $6,486 | $28,014 |
| 2014 | $5,296 | $32,603 | $6,486 | $26,117 |
C
Seller's Agent in 2024
Caren Rowland
McGrew Real Estate
(785) 979-1243
45 Total Sales
T
Buyer's Agent in 2024
Theresa Seiwald
KW Integrity
Source: Heartland MLS
MLS Number: 2495137
APN: 023-095-21-0-00-00-007.07-0
Disclaimer: Certain information contained herein is derived from information provided by parties other than Homes.com. All information provided is deemed reliable, but is not guaranteed to be accurate and should be independently verified.
All data is obtained from various sources and may not have been verified by broker or MLS GRID. Supplied Open House Information is subject to change without notice. All information should be independently reviewed and verified for accuracy. Properties may or may not be listed by the office/agent presenting the information. Some IDX listings have been excluded from this website. Prices displayed on all Sold listings are the Last Known Listing Price and may not be the actual selling price.
Listings courtesy of Heartland MLS as distributed by MLS GRID.
Based on information submitted to the MLS GRID
Listing Information presented by local MLS brokerage: TEN-X, INC., local REALTOR®- Arlene Richardson - (888) 952-6393
Ask me questions while you tour the home.