
Raymond Karoumy
Responds Quickly
Top Agent Realty
(586) 788-0902
97 Total Sales
6 in Macomb
$360K - $674K Price Range
Estimated Value: $563,000 - $725,000
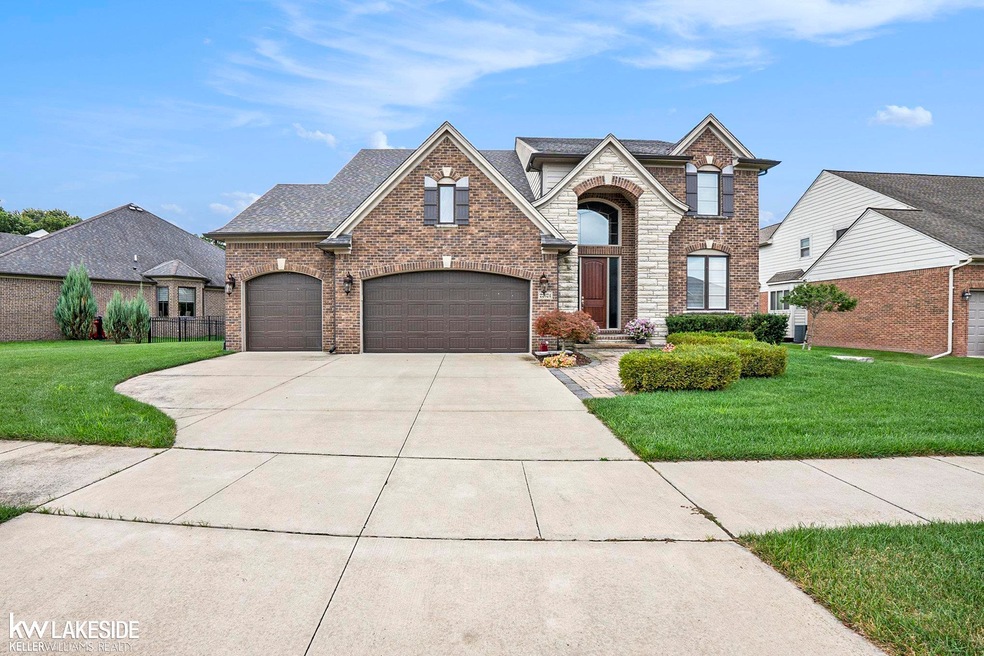
Showings begin Sunday after 6:00np.m. Welcome to this exquisite Lasalle-built home, designed with luxury and comfort in mind. This meticulously maintained 4-bedroom, 3.5-bathroom home, built in 2015, is nestled in a beautiful neighborhood. Conveniently located near main thoroughfares leading to expressways, this home combines easy access with serene living. Upon entry, you are greeted by a grand foyer, highlighted by a stunning chandelier with a motorized pulley system for easy maintenance. The foyer opens to a formal sitting room featuring elegant built-ins. Continue into the expansive great room, where a 40" gas fireplace with a cultured stone surround and a handcrafted wood mantel creates a warm and inviting atmosphere. Oversized windows fill the space with natural light, offering views of the professionally landscaped backyard, while skylights enhance the home's custom appeal. The main level boasts 9-foot ceilings and beautiful wood flooring throughout the common areas. The open kitchen and family room layout is perfect for both everyday living and entertaining. The gourmet kitchen includes a pot filler above the stove, an oversized island with dual dishwashers, and a spacious walk-in pantry with ample shelving. A full glass French door off the dining area opens to the lanai/covered porch, complete with recessed lighting and fans for comfort on warm summer days. A powder room with an accent wall of floor-to-ceiling tiles and a mudroom that offers additional storage space complete the main level. The laundry room is equipped with front-load washer and dryer, cabinetry, a sink, a closet, and a wall-mounted TV for added convenience. The luxurious primary suite, located on the main floor, features an octagon tray ceiling and a French door leading out to the covered porch. The spa-like primary bath includes separate his-and-her vanities, a steam shower with a tiled seat, and a stunning floor-to-ceiling three-way dressing mirror. Custom California closets offer abundant storage space. Upstairs, a curved staircase leads to a spacious loft/bonus area with a bridge and railing overlooking the great room. Bedrooms 2 and 3 are situated on one side of the upper level, sharing a beautifully tiled bath with a seat in the shower. Bedroom 4, located on the opposite side of the loft, offers a large walk-in closet and a 3-sided dressing mirror outside of its attached full bath with a tub. The finished basement adds even more living space to this already impressive home. It features a large recreation room, ideal for entertaining, along with additional storage areas and potential for a home gym, office, or playroom. This basement space enhances the home's versatility, offering endless possibilities for your family's needs. This home combines elegant design, thoughtful upgrades, and a prime location for an unparalleled living experience.
Last Agent to Sell the Property
Keller Williams Realty Lakeside License #MISPE-6506043213 Listed on: 02/27/2025
We collect this data history from publicly available records. To have your information removed, we recommend requesting removal directly through your county’s website.
Raymond Karoumy
Top Agent Realty
(586) 788-0902
97 Total Sales
6 in Macomb
$360K - $674K Price Range
Shana Sine Cameron
Sine & Monaghan LLC
(313) 474-6840
308 Total Sales
2 in Macomb
$450K - $500K Price Range
Kevin Stewart
Stewart Team R E Partners Inc
(586) 371-6887
145 Total Sales
4 in Macomb
$299K - $650K Price Range
Reginald Perryman
KW Metro
(313) 788-1639
289 Total Sales
1 in Macomb
$57,000 Price
Sunil Paingol
The Paingol Group Realtors Inc
(734) 359-6614
147 Total Sales
1 in Macomb
$445,000 Price
Katie Wright
Keller Williams Premier
(947) 223-1523
448 Total Sales
3 in Macomb
$280K - $605K Price Range
We collect this data history from publicly available records. To have your information removed, we recommend requesting removal directly through your county’s website.
| Date | Buyer | Sale Price | Title Company |
|---|---|---|---|
| $650,000 | First Premier Title | ||
| Hines John | -- | None Available | |
| Hines John | $82,000 | Manzo Title Agency | |
| Unity Land Development Of Macomb Ltd | $65,000 | Manzo Title Agency |
We collect this data history from publicly available records. To have your information removed, we recommend requesting removal directly through your county’s website.
| Date | Status | Borrower | Loan Amount |
|---|---|---|---|
| Open | $570,000 | ||
| Closed | Alloza Toma | $570,000 |
We collect this data history from publicly available records. To have your information removed, we recommend requesting removal directly through your county’s website.
| Date | Event | Price | List to Sale | Price per Sq Ft | Prior Sale |
|---|---|---|---|---|---|
| 04/02/2025 04/02/25 | Sold | $650,000 | +8.3% | $139 / Sq Ft | |
| 03/05/2025 03/05/25 | Pending | -- | -- | -- | |
| 03/01/2025 03/01/25 | For Sale | $600,000 | 0.0% | $128 / Sq Ft | |
| 02/28/2025 02/28/25 | Price Changed | $600,000 | +15.4% | $128 / Sq Ft | |
| 09/30/2016 09/30/16 | Sold | $520,107 | +534.3% | $155 / Sq Ft | View Prior Sale |
| 09/22/2015 09/22/15 | Sold | $82,000 | 0.0% | $36 / Sq Ft | View Prior Sale |
| 09/22/2015 09/22/15 | Pending | -- | -- | -- | |
| 09/22/2015 09/22/15 | For Sale | $82,000 | -- | $36 / Sq Ft |
We collect this data history from publicly available records. To have your information removed, we recommend requesting removal directly through your county’s website.
| Year | Tax Paid | Tax Assessment Tax Assessment Total Assessment is a certain percentage of the fair market value that is determined by local assessors to be the total taxable value of land and additions on the property. | Land | Improvement |
|---|---|---|---|---|
| 2026 | $7,796 | $317,500 | $0 | $0 |
| 2025 | $5,846 | $300,100 | $0 | $0 |
| 2024 | $57 | $291,500 | $0 | $0 |
| 2023 | $5,391 | $275,200 | $0 | $0 |
| 2022 | $6,891 | $231,600 | $0 | $0 |
| 2021 | $6,702 | $225,200 | $0 | $0 |
| 2020 | $4,949 | $212,400 | $0 | $0 |
| 2019 | $6,190 | $210,100 | $0 | $0 |
| 2018 | $6,062 | $201,100 | $0 | $0 |
| 2017 | $6,056 | $56,060 | $34,500 | $21,560 |
| 2016 | $2,681 | $56,070 | $0 | $0 |
| 2015 | $1,266 | $29,500 | $0 | $0 |
| 2014 | $1,266 | $23,500 | $23,500 | $0 |
| 2013 | $695 | $23,500 | $0 | $0 |
Seller's Agent in 2025
Carol Murray
Keller Williams Realty Lakeside
(989) 289-0172
27 Total Sales
Buyer's Agent in 2025
Sarmad Bahnam
Community Choice Realty Inc
(586) 506-8080
63 Total Sales
Seller's Agent in 2016
Michelle Naumovski
RE/MAX
(586) 855-9216
149 Total Sales
Buyer's Agent in 2016
Donald Symons & Jessica Johnson
Real Estate One-Clinton Twp
(800) 370-5816
46 Total Sales
Source: Michigan Multiple Listing Service
MLS Number: 50167496
APN: 20-08-35-406-011
Disclaimer: Certain information contained herein is derived from information provided by parties other than Homes.com. All information provided is deemed reliable, but is not guaranteed to be accurate and should be independently verified.
Source MLS: MiRealSource
Provided through IDX via MiRealSource. Courtesy of MiRealSource Shareholder. Copyright MiRealSource.
The information published and disseminated by MiRealSource is communicated verbatim, without change by MiRealSource, as filed with MiRealSource by its members. The accuracy of all information, regardless of source, is not guaranteed or warranted. All information should be independently verified.
Copyright 2026 MiRealSource. All rights reserved. The information provided hereby constitutes proprietary information of MiRealSource, Inc. and its shareholders, affiliates and licensees and may not be reproduced or transmitted in any form or by any means, electronic or mechanical, including photocopy, recording, scanning or any information storage and retrieval system, without written permission from MiRealSource, Inc.
Ask me questions while you tour the home.