
Cindy McReynolds
RE/MAX Results
(314) 208-2201
43 Total Sales
1 in Old Town Saint Charles
$335,000 Price


Estimated Value: $173,075
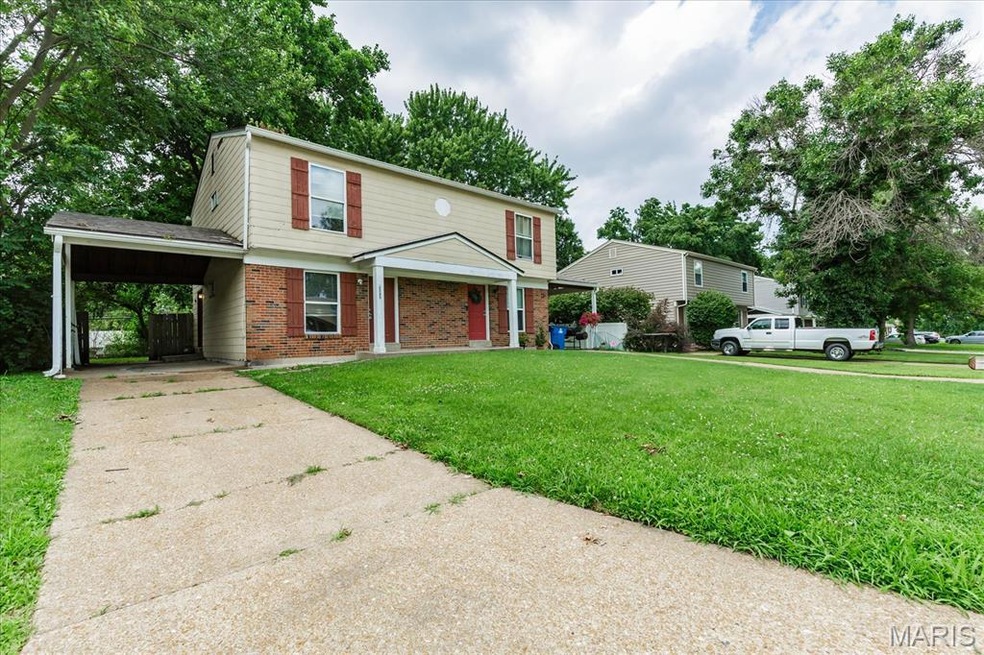
This 3 bedroom, 1.5 bath duplex has great rental potential but needs a little TLC. The eat-in kitchen has a view of the fenced in back yard. Main floor family room and kitchen have laminate flooring and has a half bath on the main level. The three bedrooms and full bath are upstairs. The laundry is located in the basement and the basement can be finished eventually for extra living space or storage. Spacious backyard. Parking includes a carport and driveway for off street parking. This home needs some TLC and is being offered as is and no inspections will be completed. This is only one side of the duplex.
Last Agent to Sell the Property
ReeceNichols Real Estate License #2003022048 Listed on: 07/06/2025
We collect this data history from publicly available records. To have your information removed, we recommend requesting removal directly through your county’s website.
Cindy McReynolds
RE/MAX Results
(314) 208-2201
43 Total Sales
1 in Old Town Saint Charles
$335,000 Price
Angie Harness
Keller Williams Chesterfield
(636) 251-5503
122 Total Sales
4 in Old Town Saint Charles
$55K - $273K Price Range
Roxann Taylor
Worth Clark Realty
(314) 916-6180
80 Total Sales
1 in Old Town Saint Charles
$220,000 Price
Nancy Harrison
Jenah Realty Group
(314) 310-3655
145 Total Sales
1 in Old Town Saint Charles
$287,500 Price
Dexter Wuller
RE/MAX Preferred
(618) 726-9634
149 Total Sales
1 in Old Town Saint Charles
$774,900 Price
Ann Rothweil
Realty Executives Premiere
(314) 582-8796
70 Total Sales
1 in Old Town Saint Charles
$190,000 Price
We collect this data history from publicly available records. To have your information removed, we recommend requesting removal directly through your county’s website.
| Date | Buyer | Sale Price | Title Company |
|---|---|---|---|
| -- | Investors Title | ||
| $85,000 | None Available | ||
| $54,000 | None Available | ||
| -- | None Available | ||
| -- | -- | ||
| -- | -- | ||
| -- | -- | ||
| -- | -- |
We collect this data history from publicly available records. To have your information removed, we recommend requesting removal directly through your county’s website.
| Date | Status | Borrower | Loan Amount |
|---|---|---|---|
| Open | $110,250 | ||
| Previous Owner | $103,500 | ||
| Previous Owner | $68,000 | ||
| Previous Owner | $215,180 | ||
| Previous Owner | $81,800 | ||
| Previous Owner | $20,450 |
We collect this data history from publicly available records. To have your information removed, we recommend requesting removal directly through your county’s website.
| Date | Event | Price | List to Sale | Price per Sq Ft |
|---|---|---|---|---|
| 09/05/2025 09/05/25 | Sold | -- | -- | -- |
| 08/31/2025 08/31/25 | Pending | -- | -- | -- |
| 07/24/2025 07/24/25 | Price Changed | $160,000 | -8.6% | $103 / Sq Ft |
| 07/15/2025 07/15/25 | Price Changed | $175,000 | -2.8% | $113 / Sq Ft |
| 07/06/2025 07/06/25 | For Sale | $180,000 | -- | $116 / Sq Ft |
We collect this data history from publicly available records. To have your information removed, we recommend requesting removal directly through your county’s website.
| Year | Tax Paid | Tax Assessment Tax Assessment Total Assessment is a certain percentage of the fair market value that is determined by local assessors to be the total taxable value of land and additions on the property. | Land | Improvement |
|---|---|---|---|---|
| 2026 | $1,602 | $24,800 | ||
| 2025 | $1,479 | $24,800 | ||
| 2023 | $1,475 | $22,338 | ||
| 2022 | $1,302 | $18,322 | $0 | $0 |
| 2021 | $1,300 | $18,322 | $0 | $0 |
| 2020 | $1,203 | $16,499 | $0 | $0 |
| 2019 | $1,193 | $16,499 | $0 | $0 |
| 2018 | $1,188 | $15,731 | $0 | $0 |
| 2017 | $1,182 | $15,731 | $0 | $0 |
| 2016 | $1,192 | $15,873 | $0 | $0 |
| 2015 | $1,190 | $15,873 | $0 | $0 |
| 2014 | $1,192 | $15,668 | $0 | $0 |
Seller's Agent in 2025
Debbie Williams
ReeceNichols Real Estate
(636) 219-6595
1 in this area
103 Total Sales
Seller Co-Listing Agent in 2025
Jerry Williams
ReeceNichols Real Estate
(314) 484-0215
1 in this area
49 Total Sales
Buyer's Agent in 2025
Samantha Edwards
DRG - Delhougne Realty Group
(636) 352-5813
11 in this area
82 Total Sales
Source: MARIS MLS
MLS Number: MIS25046323
APN: 6-010B-4962-00-0013.0000000
Disclaimer: Certain information contained herein is derived from information provided by parties other than Homes.com. All information provided is deemed reliable, but is not guaranteed to be accurate and should be independently verified.
All data is obtained from various sources and may not have been verified by broker or MLS GRID. Supplied Open House Information is subject to change without notice. All information should be independently reviewed and verified for accuracy. Properties may or may not be listed by the office/agent presenting the information. Some IDX listings have been excluded from this website.
Listings courtesy of MARIS MLS as distributed by MLS GRID.
Based on information submitted to the MLS GRID
Ask me questions while you tour the home.