
Sam Awadallah
McDowell Homes Real Estate Services
(440) 530-4498
84 Total Sales
1 in Fairfax
$65,000 Price
Estimated Value: $412,602
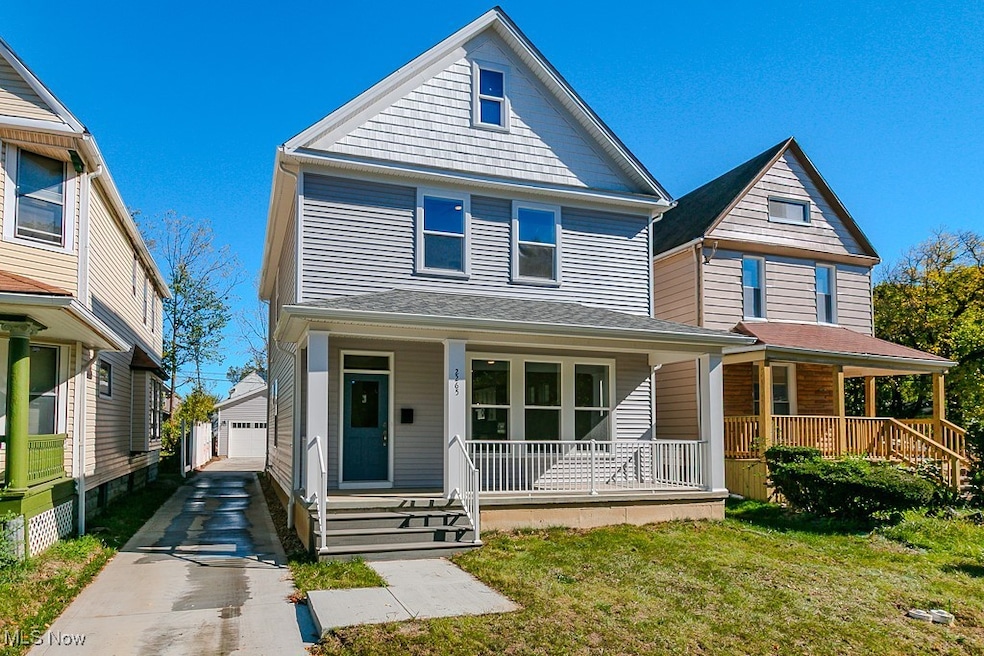
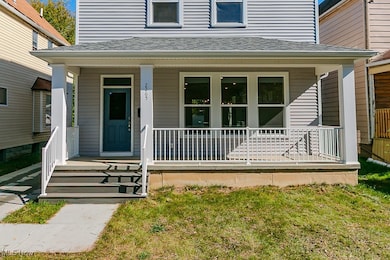
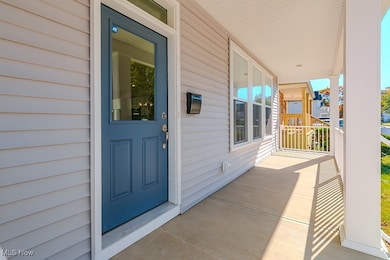
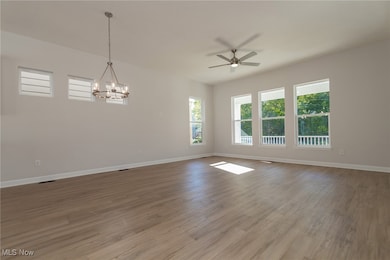
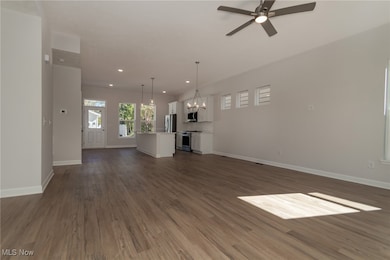
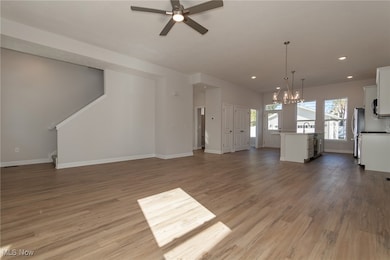
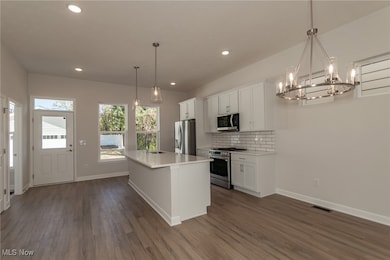
Discover this move-in ready rental home in the Fairfax area, conveniently located within walking distance of the Cleveland Clinic. Formerly a model home and never before lived in , this stunning property offers a bright and spacious main level featuring a large family room, laundry room, half bath, and an eat-in kitchen equipped with brand- new appliances. The fully upgraded kitchen boasts a generous center island, stylish tile backsplash, and Aristokraft cabinetry. Upstairs, you'll find three roomy bedrooms and two full bathrooms. The master suite includes an en suite bathroom and dual walk-in closets, while two additional bedrooms bedroom share a full bath. Enjoy the privacy of a fully fenced backyard and the convenience of a detached two-car garage. Don't miss your chance---schedule a tor today.
Last Agent to Rent the Property
HomeSmart Real Estate Momentum LLC Brokerage Email: manjinder0320@yahoo.com, 330-319-3155 License #2016000378 Listed on: 10/20/2025
Last Renter's Agent
HomeSmart Real Estate Momentum LLC Brokerage Email: manjinder0320@yahoo.com, 330-319-3155 License #2016000378 Listed on: 10/20/2025
We collect this data history from publicly available records. To have your information removed, we recommend requesting removal directly through your county’s website.
Sam Awadallah
McDowell Homes Real Estate Services
(440) 530-4498
84 Total Sales
1 in Fairfax
$65,000 Price
China Rios
EXP Realty, LLC.
(216) 677-4466
36 Total Sales
2 in Fairfax
$149K - $160K Price Range
Maureen Wlodarczyk
Keller Williams Living
(216) 930-2482
276 Total Sales
2 in Fairfax
$42K - $157K Price Range
Mark McGuire
Parkview Realty Group Ltd
(216) 930-1297
78 Total Sales
1 in Fairfax
$90,000 Price
Seth Task
Berkshire Hathaway HomeServices Professional Realty
(216) 284-6425
476 Total Sales
2 in Fairfax
$160K - $170K Price Range
Amanda Pohlman
Keller Williams Living
(216) 369-4996
1,010 Total Sales
3 in Fairfax
$57K - $415K Price Range
We collect this data history from publicly available records. To have your information removed, we recommend requesting removal directly through your county’s website.
| Date | Buyer | Sale Price | Title Company |
|---|---|---|---|
| $399,900 | Ohio Real Title | ||
| B R Knez Construction Inc | $3,000 | None Listed On Document | |
| Cleveland City Of Lb92 | -- | -- | |
| Lee William | -- | -- |
We collect this data history from publicly available records. To have your information removed, we recommend requesting removal directly through your county’s website.
| Date | Status | Borrower | Loan Amount |
|---|---|---|---|
| Open | $144,900 | ||
| Previous Owner | B R Knez Construction Llc | $228,268 |
We collect this data history from publicly available records. To have your information removed, we recommend requesting removal directly through your county’s website.
| Date | Event | Price | List to Sale | Price per Sq Ft | Prior Sale |
|---|---|---|---|---|---|
| 07/01/2026 07/01/26 | Rented | $2,950 | 0.0% | -- | |
| 04/23/2026 04/23/26 | Off Market | $2,950 | -- | -- | |
| 04/23/2026 04/23/26 | Under Contract | -- | -- | -- | |
| 03/11/2026 03/11/26 | Price Changed | $2,950 | -10.6% | $2 / Sq Ft | |
| 12/03/2025 12/03/25 | Price Changed | $3,300 | -8.3% | $2 / Sq Ft | |
| 10/20/2025 10/20/25 | For Rent | $3,600 | 0.0% | -- | |
| 09/19/2025 09/19/25 | Sold | $399,900 | 0.0% | $239 / Sq Ft | View Prior Sale |
| 01/22/2025 01/22/25 | For Sale | $399,900 | -- | $239 / Sq Ft |
We collect this data history from publicly available records. To have your information removed, we recommend requesting removal directly through your county’s website.
| Year | Tax Paid | Tax Assessment Tax Assessment Total Assessment is a certain percentage of the fair market value that is determined by local assessors to be the total taxable value of land and additions on the property. | Land | Improvement |
|---|---|---|---|---|
| 2025 | $937 | $143,500 | $14,000 | $129,500 |
| 2024 | -- | $700 | $700 | |
| 2023 | -- | $1,400 | $1,400 | |
| 2022 | $0 | $1,400 | $1,400 | $0 |
| 2021 | $0 | $1,400 | $1,400 | $0 |
| 2020 | $0 | $1,400 | $1,400 | $0 |
| 2019 | $0 | $0 | $0 | $0 |
| 2018 | $0 | $1,400 | $1,400 | $0 |
| 2017 | $0 | $0 | $0 | $0 |
| 2016 | $0 | $0 | $0 | $0 |
| 2015 | -- | $0 | $0 | $0 |
| 2014 | -- | $0 | $0 | $0 |
Landlord's Agent in 2026
Manjinder Singh
HomeSmart Real Estate Momentum LLC
(330) 319-3155
1 in this area
60 Total Sales
DS
Seller's Agent in 2025
Dorit Sade
Berkshire Hathaway HomeServices Professional Realty
(202) 550-7590
3 in this area
48 Total Sales
Source: MLS Now
MLS Number: 5165816
APN: 121-16-047
Disclaimer: Certain information contained herein is derived from information provided by parties other than Homes.com. All information provided is deemed reliable, but is not guaranteed to be accurate and should be independently verified.
IDX information is provided exclusively for personal, non-commercial use, and may not be used for any purpose other than to identify prospective properties consumers may be interested in purchasing. Information is deemed reliable but not guaranteed.
Ask me questions while you tour the home.