
Michael Sheridan
TTR Sotheby's International Realty
(571) 946-9249
127 Total Sales
1 in Brambleton
$810,000 Price
Estimated Value: $358,000 - $480,000
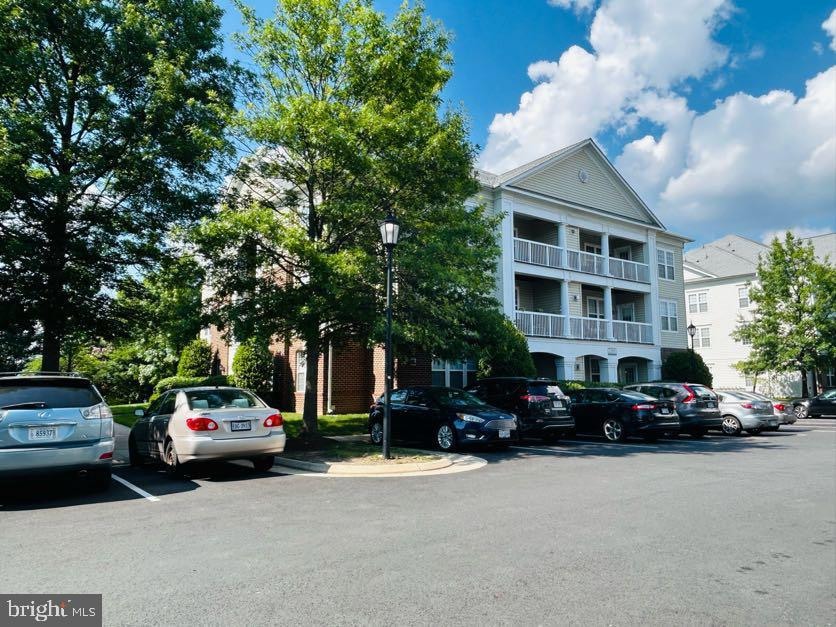



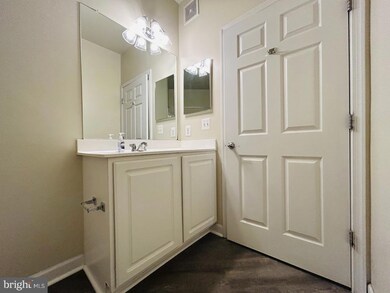
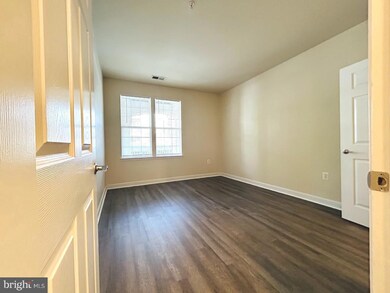
Ground floor, split bedroom layout features two bedrooms, two full baths, washer & dryer. Open kitchen with full sized pantry has stainless steel appliances. Great location, close to commuter routes and conveniently close to shopping and entertainment. Brambleton community amenities include clubhouse, fitness center, pool, picnic areas and playgrounds. Located conveniently close to Town Center and Loudoun County Parkway. TENANTS PAY: All Utilities- water/sewer, electric, & gas. RENT INCLUDES: basic FIOS cableTV & internet package provided by Condo Association. No smoking. Pets considered.----------------------------------------------------------------------------------------------------------Professionally managed. All residents are enrolled in the Resident Benefits Package (RBP) for $39.99/month and the Building Protection Plan of $11/month which includes credit building to help boost the resident’s credit score with timely rent payments, up to $1M Identity Theft Protection, HVAC air filter delivery (for applicable properties), move-in concierge service making utility connection and home service setup a breeze during your move-in, our best-in-class resident rewards program, on-demand pest control, and much more! More details upon application. The Building Protection Fee is used to help protect the property against certain damages and loss potentially caused by residents and satisfies the lease requirement to carry liability insurance.
Last Agent to Rent the Property
(703) 590-8109 communications@evernest.co Evernest, LLC Listed on: 07/08/2025
Last Renter's Agent
(844) 552-7444 datacorrect@brightmls.com Non Subscribing Office License #0225194075
We collect this data history from publicly available records. To have your information removed, we recommend requesting removal directly through your county’s website.
Michael Sheridan
TTR Sotheby's International Realty
(571) 946-9249
127 Total Sales
1 in Brambleton
$810,000 Price
Audrey Mazurek
KW Metro Center
(844) 357-8177
23 Total Sales
1 in Brambleton
$320,000 Price
Katri Hunter
Compass
(650) 844-0688
253 Total Sales
1 in Brambleton
$925,000 Price
Charles Wade
Samson Properties
(571) 365-3077
45 Total Sales
3 in Brambleton
$870K - $1.1M Price Range
Jason Secrest
Coldwell Banker Realty - Washington
(202) 929-1214
61 Total Sales
1 in Brambleton
$699,900 Price
Lara Rhoades
EXP Realty, LLC
(202) 883-8878
25 Total Sales
1 in Brambleton
$550,000 Price
We collect this data history from publicly available records. To have your information removed, we recommend requesting removal directly through your county’s website.
| Date | Buyer | Sale Price | Title Company |
|---|---|---|---|
| $316,900 | -- |
We collect this data history from publicly available records. To have your information removed, we recommend requesting removal directly through your county’s website.
| Date | Status | Borrower | Loan Amount |
|---|---|---|---|
| Open | $185,000 | ||
| Closed | Guzek Russell J | $253,520 |
We collect this data history from publicly available records. To have your information removed, we recommend requesting removal directly through your county’s website.
| Date | Event | Price | List to Sale | Price per Sq Ft |
|---|---|---|---|---|
| 07/08/2025 07/08/25 | For Rent | $2,400 | 0.0% | -- |
| 06/30/2025 06/30/25 | Under Contract | -- | -- | -- |
| 06/30/2025 06/30/25 | Rented | $2,400 | +31.5% | -- |
| 10/07/2022 10/07/22 | Rented | $1,825 | 0.0% | -- |
| 09/28/2022 09/28/22 | For Rent | $1,825 | +10.6% | -- |
| 05/13/2019 05/13/19 | Rented | $1,650 | 0.0% | -- |
| 05/03/2019 05/03/19 | For Rent | $1,650 | 0.0% | -- |
| 06/15/2018 06/15/18 | Rented | $1,650 | 0.0% | -- |
| 06/15/2018 06/15/18 | Under Contract | -- | -- | -- |
| 06/06/2018 06/06/18 | For Rent | $1,650 | +1.5% | -- |
| 06/22/2017 06/22/17 | Rented | $1,625 | 0.0% | -- |
| 06/22/2017 06/22/17 | Under Contract | -- | -- | -- |
| 06/09/2017 06/09/17 | For Rent | $1,625 | +8.3% | -- |
| 07/15/2015 07/15/15 | Rented | $1,500 | 0.0% | -- |
| 07/15/2015 07/15/15 | Under Contract | -- | -- | -- |
| 07/01/2015 07/01/15 | For Rent | $1,500 | -- | -- |
We collect this data history from publicly available records. To have your information removed, we recommend requesting removal directly through your county’s website.
| Year | Tax Paid | Tax Assessment Tax Assessment Total Assessment is a certain percentage of the fair market value that is determined by local assessors to be the total taxable value of land and additions on the property. | Land | Improvement |
|---|---|---|---|---|
| 2025 | $2,911 | $361,560 | $100,000 | $261,560 |
| 2024 | $2,899 | $335,190 | $100,000 | $235,190 |
| 2023 | $2,692 | $307,710 | $100,000 | $207,710 |
| 2022 | $2,581 | $290,020 | $90,000 | $200,020 |
| 2021 | $2,701 | $275,620 | $80,000 | $195,620 |
| 2020 | $2,658 | $256,830 | $70,000 | $186,830 |
| 2019 | $2,676 | $256,120 | $70,000 | $186,120 |
| 2018 | $2,515 | $231,840 | $70,000 | $161,840 |
| 2017 | $2,556 | $227,220 | $70,000 | $157,220 |
| 2016 | $2,668 | $233,000 | $0 | $0 |
| 2015 | $2,658 | $164,150 | $0 | $164,150 |
| 2014 | $2,464 | $143,340 | $0 | $143,340 |
Landlord's Agent in 2025
Natasha Thompson
Evernest, LLC
(703) 401-0674
9 Total Sales
DB
Tenant's Agent in 2025
datacorrect BrightMLS
Non Subscribing Office
RP
Buyer's Agent in 2022
Rigo Perez
RE/MAX
DM
Seller's Agent in 2019
Dave Mysak
Patriot Properties, Inc.
Buyer's Agent in 2019
Lee Taylor
Long & Foster
(703) 431-5367
Buyer's Agent in 2018
Lauren de Lima
Real Broker, LLC
(202) 805-7606
14 Total Sales
Source: Bright MLS
MLS Number: VALO2100968
APN: 158-25-7030-003
Disclaimer: Certain information contained herein is derived from information provided by parties other than Homes.com. All information provided is deemed reliable, but is not guaranteed to be accurate and should be independently verified.
The data relating to real estate for sale on this website appears in part through the BRIGHT Internet Data Exchange program, a voluntary cooperative exchange of property listing data between licensed real estate brokerage firms, and is provided by BRIGHT through a licensing agreement.
Listing information is from various brokers who participate in the Bright MLS IDX program and not all listings may be visible on the site.
The property information being provided on or through the website is for the personal, non-commercial use of consumers and such information may not be used for any purpose other than to identify prospective properties consumers may be interested in purchasing.
Some properties which appear for sale on the website may no longer be available because they are for instance, under contract, sold or are no longer being offered for sale.
Property information displayed is deemed reliable but is not guaranteed.
Copyright 2026 Bright MLS, Inc.
Ask me questions while you tour the home.